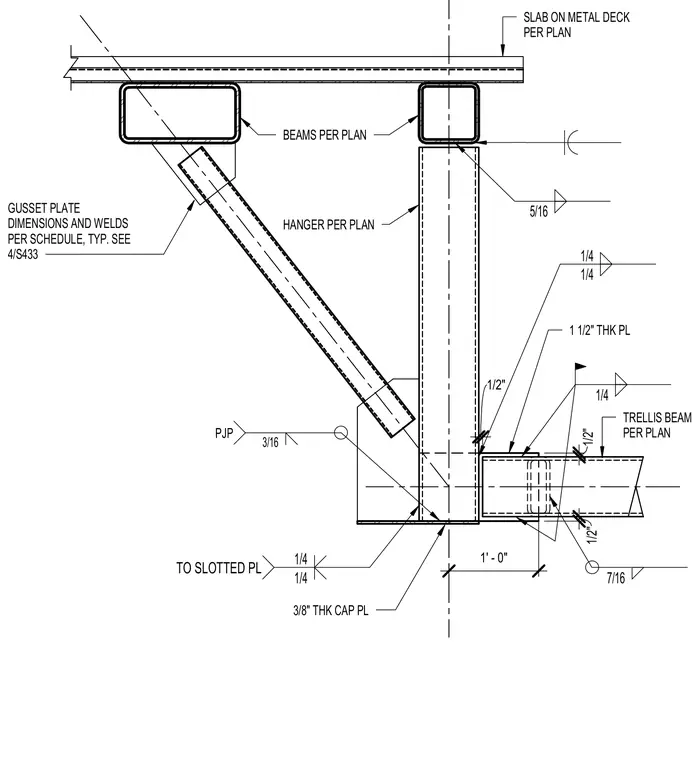
A trellis beam connects to a vertical structural steel hanger supported by beams below a slab on metal deck. The hanger consists of a structural tube welded to a three-eighths-inch-thick cap plate at the underside of the beam, with dimensions and welds specified per schedule. A gusset plate connects diagonally to the framing members using standard fillet and partial-joint-penetration welds. A one-and-a-half-inch-thick plate links the trellis beam to the vertical hanger with detailed weld sizes indicated.
BEAMS PER PLAN 1/4 1/4 1/4 TO SLOTTED PL 3/8" THK CAP PL 1/2" 1/2" TRELLIS BEAM PER PLAN HANGER PER PLAN 3/16 PJP 1 1/2" THK PL 7/16 SLAB ON METAL DECK PER PLAN 5/16 1/2" GUSSET PLATE DIMENSIONS AND WELDS PER SCHEDULE, TYP. SEE 4/S433 1/4 1/4 1' - 0"
Members view this detail in full resolution, download the CAD files (SVG, PDF), and can adapt it in the built-in CAD editor — export DXF, DWG, or PDF.
Start membership