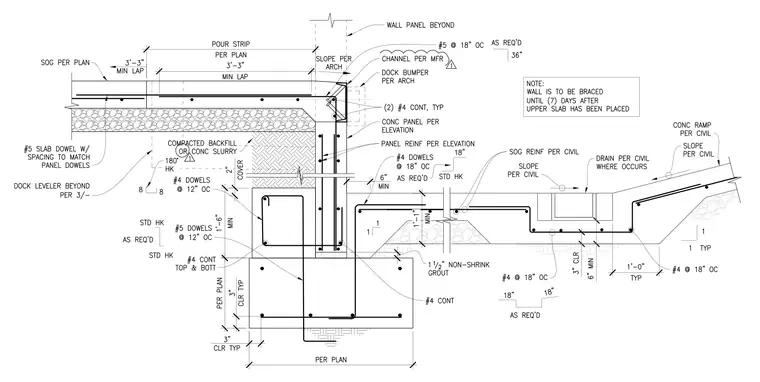
A concrete loading dock wall connects to a slab-on-grade via a foundation footing and a slab pour strip. The concrete panel is reinforced with number four continuous bars and number four dowels at eighteen inches on center with standard hooks. The foundation footing features a base embedded with number five dowels at twelve inches on center and continuous longitudinal reinforcement. A pour strip links the slab-on-grade to the wall assembly with three-foot three-inch minimum lap splices. A structural note requires the wall to remain braced until seven days after the upper slab has been placed. An adjacent concrete ramp slopes per civil drawings and features a drain with number four reinforcement at eighteen inches on center over an eighteen-inch compacted base and one and one-half inch non-shrink grout layer.
Members view this detail in full resolution, download the CAD files (SVG, PDF), and can adapt it in the built-in CAD editor — export DXF, DWG, or PDF.
Start membership