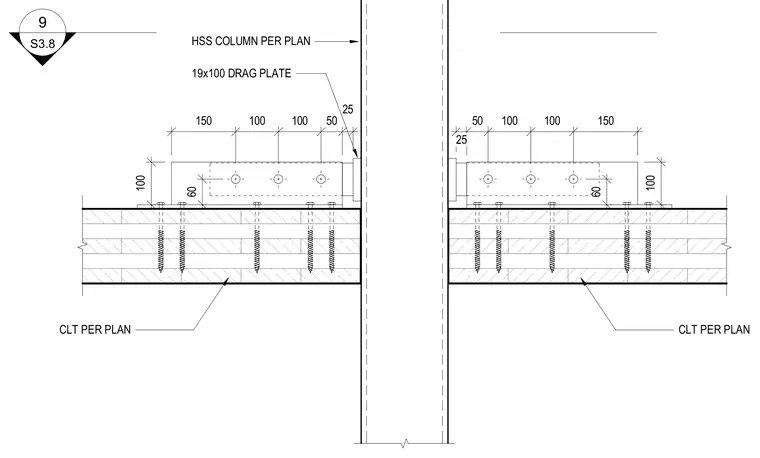
Cross-laminated timber floor panels bear against a hollow structural section steel column and connect via a nineteen by one hundred millimetre drag plate. The drag plate fastens to the timber panels using multiple structural screws spaced at specified intervals. Fastener spacings are dimensioned along the panel length to transfer lateral loads into the column. The steel column sizing and timber panel thicknesses are specified per plan.
100 60 150 100 100 50 25 100 60 150 100 100 50 25 S3.8 9 CLT PER PLAN CLT PER PLAN HSS COLUMN PER PLAN 19x100 DRAG PLATE
Members view this detail in full resolution, download the CAD files (SVG, PDF), and can adapt it in the built-in CAD editor — export DXF, DWG, or PDF.
Start membership