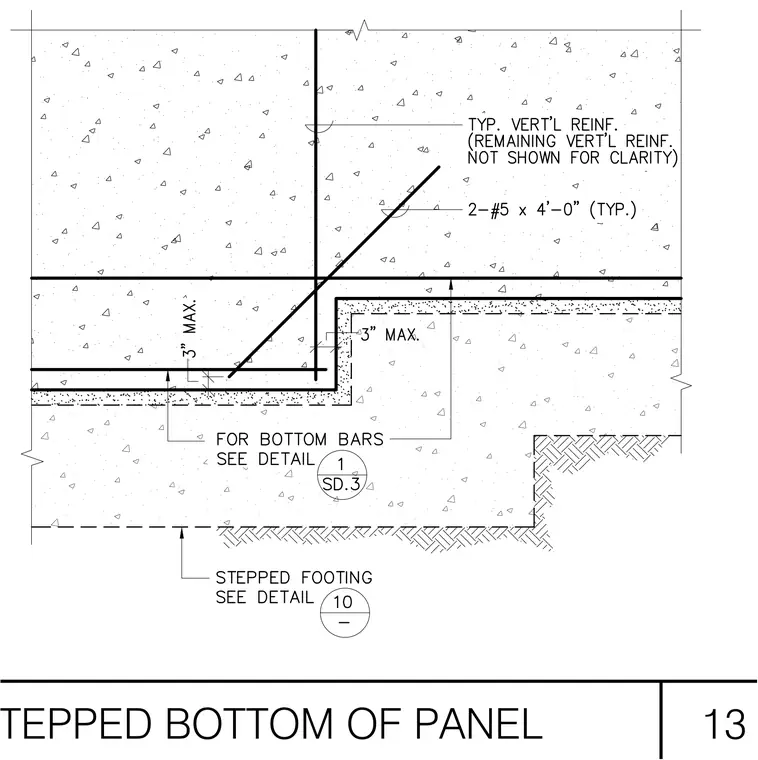
A concrete wall panel bears on a stepped footing at a stepped bottom transition. Typical vertical reinforcement continues through the section, supplemented by diagonal reinforcing bars at the step corner. Horizontal bars span the step configuration with specified maximum clearances and overlapping dimensions. Bottom bars reference a separate detail callout, and the stepped footing is coordinated with an additional foundation detail.
Members view this detail in full resolution, download the CAD files (SVG, PDF), and can adapt it in the built-in CAD editor — export DXF, DWG, or PDF.
Start membership