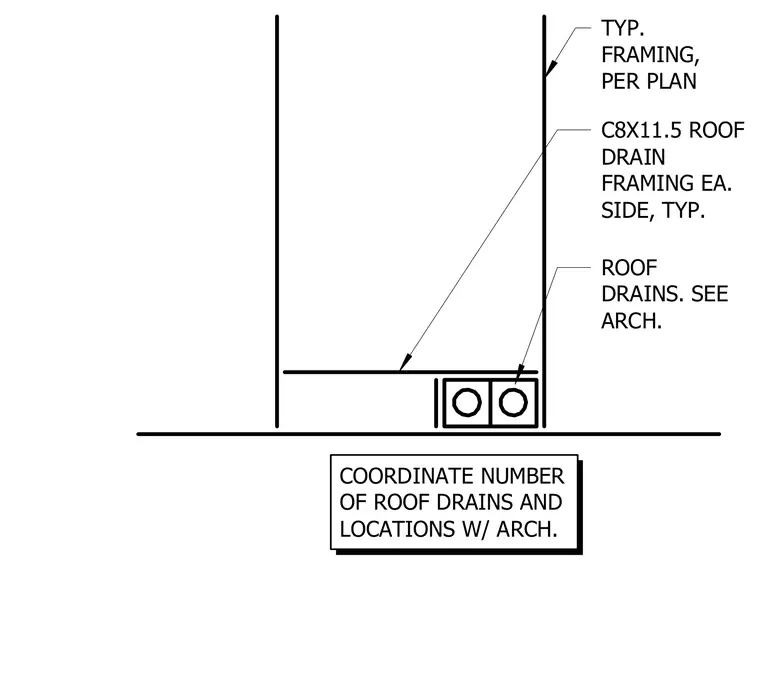
Roof drain framing consists of C8x11.5 structural steel channels placed on each side of the roof drains, supported by typical framing sized per plan. The number and locations of roof drains must be coordinated with the architectural drawings.
TYP. FRAMING, PER PLAN C8X11.5 ROOF DRAIN FRAMING EA. SIDE, TYP. ROOF DRAINS. SEE ARCH. COORDINATE NUMBER OF ROOF DRAINS AND LOCATIONS W/ ARCH.
Members view this detail in full resolution, download the CAD files (SVG, PDF), and can adapt it in the built-in CAD editor — export DXF, DWG, or PDF.
Start membership