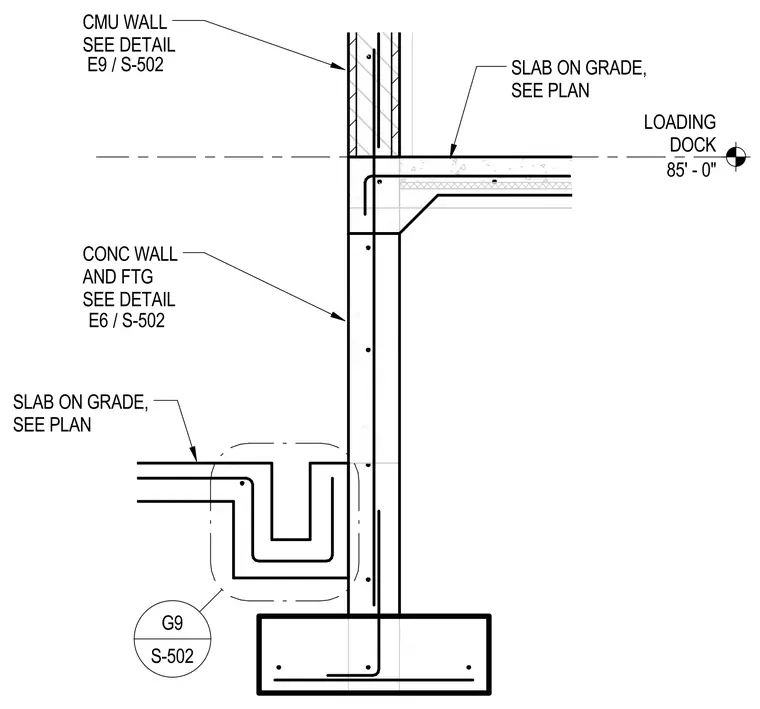
A reinforced concrete foundation wall and continuous concrete footing support a loading dock slab on grade at elevation eighty-five feet zero inches. The concrete wall transitions upward to a concrete masonry unit wall referenced per detail E nine on sheet S five zero two. A separate slab on grade connects at the lower level with dowel reinforcement extending into the foundation wall. The foundation wall and footing layout is further referenced by detail E six on sheet S five zero two with callout G nine.
LOADING DOCK 85' - 0" CMU WALL SEE DETAIL CONC WALL AND FTG SEE DETAIL SLAB ON GRADE, SEE PLAN / E9 S-502 / E6 S-502 SLAB ON GRADE, SEE PLAN S-502 G9
Members view this detail in full resolution, download the CAD files (SVG, PDF), and can adapt it in the built-in CAD editor — export DXF, DWG, or PDF.
Start membership