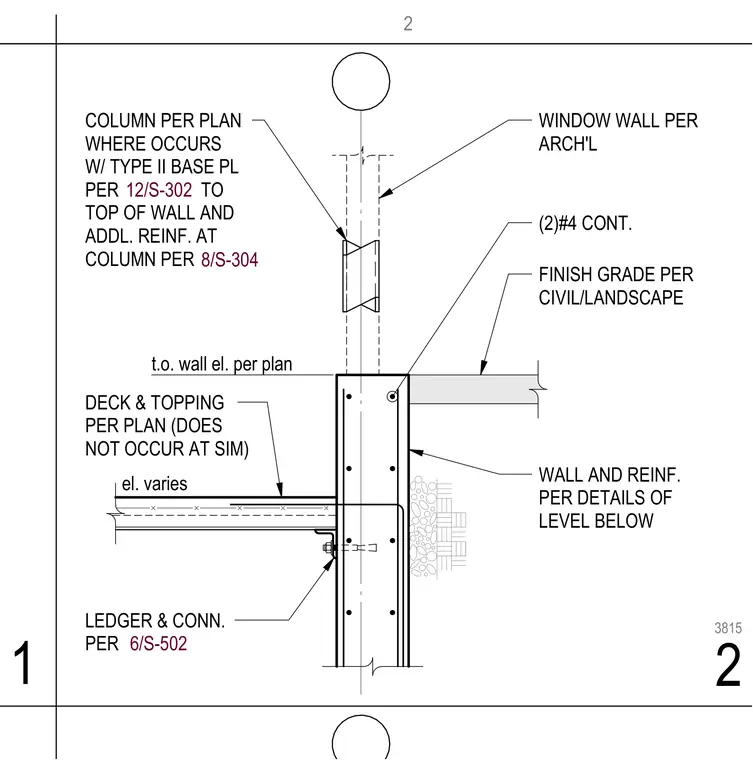
A structural concrete wall extends upward to meet a column located per plan with a type II base plate and additional reinforcement. A window wall aligns with the top of the wall according to architectural drawings. Two continuous number four reinforcing bars run horizontally near the top of the wall below the finish grade. A deck and concrete topping tie into the wall using a ledger and connection located per plan.
WALL AND REINF. PER DETAILS OF LEVEL BELOW t.o. wall el. per plan COLUMN PER PLAN WHERE OCCURS W/ TYPE II BASE PL PER TO TOP OF WALL AND ADDL. REINF. AT COLUMN PER 12/S-302 WINDOW WALL PER ARCH'L LEDGER & CONN. PER 6/S-502 DECK & TOPPING PER PLAN (DOES NOT OCCUR AT SIM) el. varies FINISH GRADE PER CIVIL/LANDSCAPE (2)#4 CONT. 8/S-304 2 1 2 3815
Members view this detail in full resolution, download the CAD files (SVG, PDF), and can adapt it in the built-in CAD editor — export DXF, DWG, or PDF.
Start membership