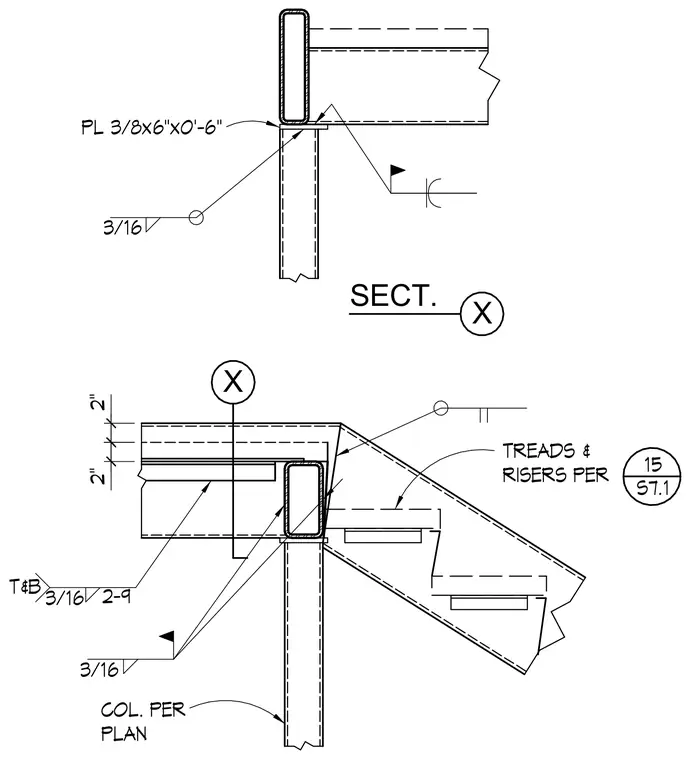
A structural steel stair assembly connects to a hollow structural section column sized per plan. A three-eighths by six-inch by zero-foot-six-inch plate is welded to the support with three-sixteenths-inch fillet welds. Treads and risers are installed per the structural drawings, secured with welded connections.
2" 2" X SECT. X T&B 2-9 3/16 3/16 3/16 PL 3/8x6"x0'-6" 15 S7.1 TREADS & RISERS PER COL. PER PLAN
Members view this detail in full resolution, download the CAD files (SVG, PDF), and can adapt it in the built-in CAD editor — export DXF, DWG, or PDF.
Start membership