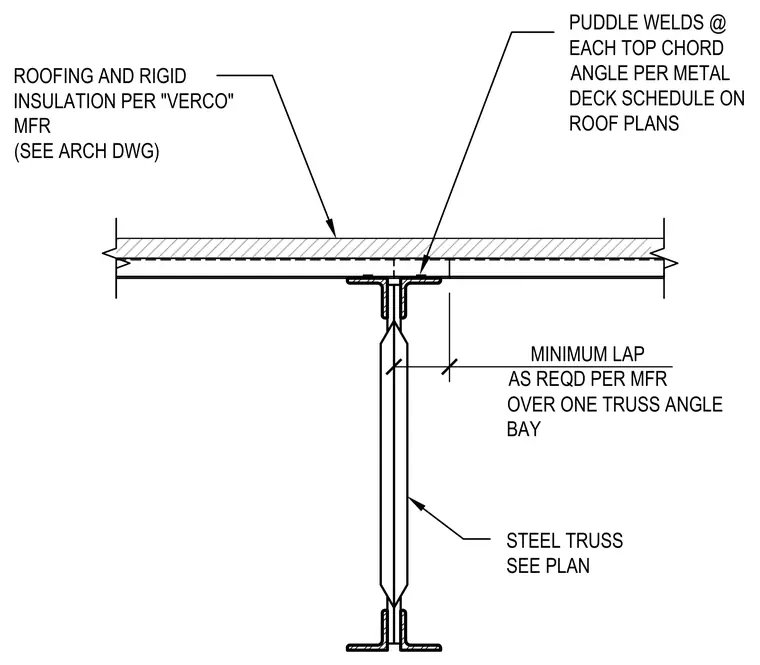
Metal roof decking bears directly on the top chord angles of a steel truss. The metal deck panels lap over one truss angle bay with a minimum lap distance as required per the manufacturer. Puddle welds secure each top chord angle at the metal deck per the roof plan schedule. Rigid insulation and roofing material overlay the metal deck assembly per architectural specifications.
STEEL TRUSS SEE PLAN MINIMUM LAP AS REQD PER MFR PUDDLE WELDS @ EACH TOP CHORD ANGLE PER METAL DECK SCHEDULE ON ROOF PLANS ROOFING AND RIGID INSULATION PER "VERCO" MFR (SEE ARCH DWG) OVER ONE TRUSS ANGLE BAY
Members view this detail in full resolution, download the CAD files (SVG, PDF), and can adapt it in the built-in CAD editor — export DXF, DWG, or PDF.
Start membership