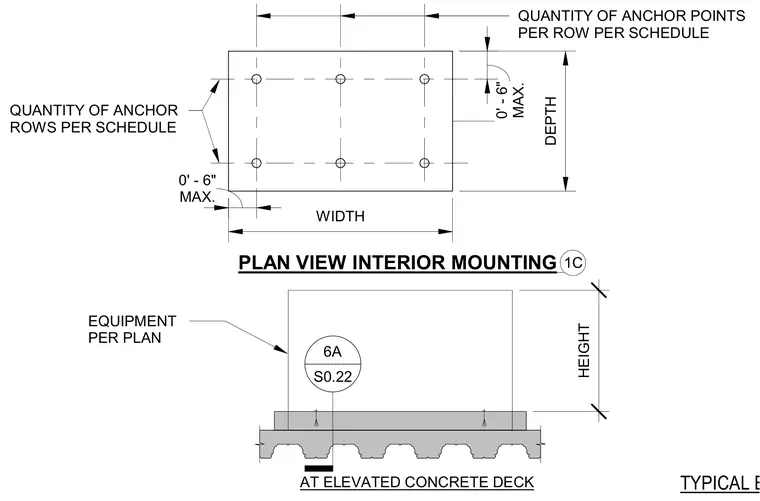
Equipment is mounted to an elevated concrete deck with anchor points and rows determined per schedule. The mounting layout establishes maximum edge distances of zero feet six inches for both depth and width dimensions. Equipment height and footprint dimensions coordinate with the structural layout and schedule requirements.
1C PLAN VIEW INTERIOR MOUNTING DEPTH MAX. 0' - 6" MAX. 0' - 6" WIDTH QUANTITY OF ANCHOR POINTS PER ROW PER SCHEDULE QUANTITY OF ANCHOR ROWS PER SCHEDULE TYPICAL ELEVATIONS AT ELEVATED CONCRETE DECK EQUIPMENT PER PLAN 6A S0.22 HEIGHT
Members view this detail in full resolution, download the CAD files (SVG, PDF), and can adapt it in the built-in CAD editor — export DXF, DWG, or PDF.
Start membership