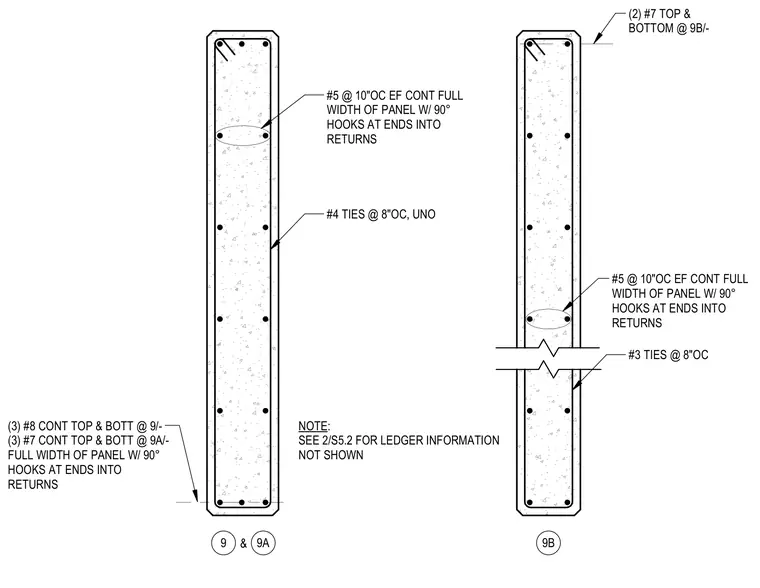
The wall panel sections detail the internal reinforcement layout for precast or tilt-up concrete panels. Primary longitudinal reinforcement consists of continuous number eight and number seven bars at the top and bottom with ninety-degree hooks turning into the returns. Horizontal distribution utilizes number five bars spaced at ten inches on center each face, spanning the full width of the panel. Shear reinforcement is provided by number four and number three ties spaced at eight inches on center, unless noted otherwise. A general note directs the builder to a secondary detail for ledger information not shown.
#5 @ 10"OC EF CONT FULL WIDTH OF PANEL W/ 90° HOOKS AT ENDS INTO RETURNS #4 TIES @ 8"OC, UNO (3) #8 CONT TOP & BOTT @ 9/- (3) #7 CONT TOP & BOTT @ 9A/- FULL WIDTH OF PANEL W/ 90° HOOKS AT ENDS INTO RETURNS NOTE: SEE 2/S5.2 FOR LEDGER INFORMATION NOT SHOWN #5 @ 10"OC EF CONT FULL WIDTH OF PANEL W/ 90° HOOKS AT ENDS INTO RETURNS #3 TIES @ 8"OC (2) #7 TOP & BOTTOM @ 9B/- 9 9A & 9B
Members view this detail in full resolution, download the CAD files (SVG, PDF), and can adapt it in the built-in CAD editor — export DXF, DWG, or PDF.
Start membership