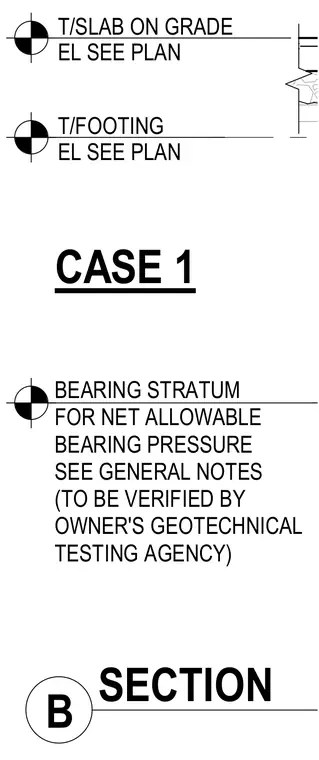
This structural detail shows a typical combined footing configuration supporting concrete columns with adjacent slab on grade construction. The top of slab and top of footing elevations are coordinated per the architectural and structural plans. The bearing stratum and net allowable bearing pressure comply with the general notes and require verification by the owner's geotechnical testing agency.
CASE 1 T/FOOTING EL SEE PLAN T/SLAB ON GRADE EL SEE PLAN BEARING STRATUM FOR NET ALLOWABLE BEARING PRESSURE SEE GENERAL NOTES (TO BE VERIFIED BY OWNER'S GEOTECHNICAL TESTING AGENCY) B SECTION
Members view this detail in full resolution, download the CAD files (SVG, PDF), and can adapt it in the built-in CAD editor — export DXF, DWG, or PDF.
Start membership