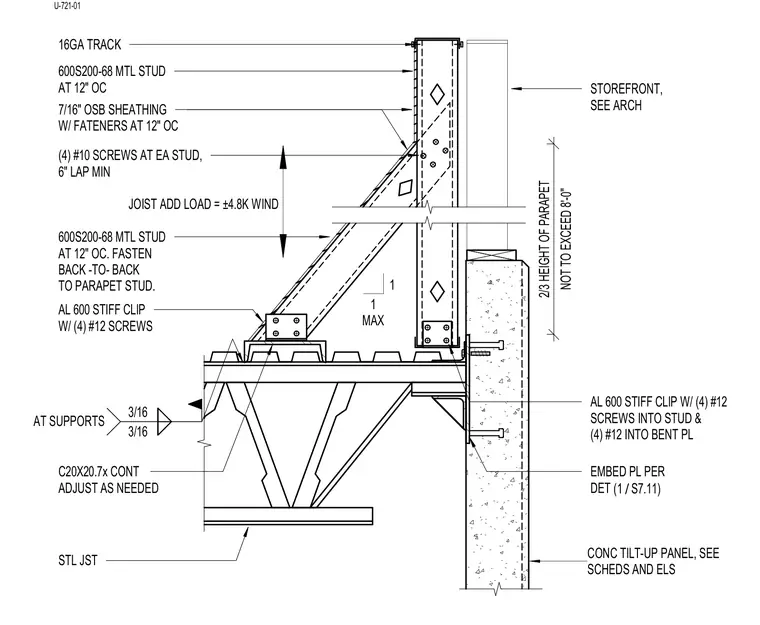
Storefront head and parapet connection at a concrete tilt-up panel supported by a steel joist and continuous channel. The concrete tilt-up panel receives an embed plate per detail 1/S7.11 to anchor a bent plate connection. Framing consists of 600S200-68 metal studs at 12 inches on center with a 16-gauge track and 7/16-inch OSB sheathing fastened at 12 inches on center. A back-to-back parapet stud configuration is braced by an angled metal stud member transferring an additional wind load of plus or minus 4.8 kips. Connections utilize aluminum 600 stiffened clips secured with four number 12 screws into the stud and four number 12 screws into the bent plate, along with four number 10 screws at each stud with a 6-inch minimum lap. A continuous C20x20.7 channel adjusts as needed above the steel joist, welded with 3/16-inch fillets at supports.
CONC TILT-UP PANEL, SEE SCHEDS AND ELS 16GA TRACK 600S200-68 MTL STUD AT 12" OC 7/16" OSB SHEATHING W/ FATENERS AT 12" OC (4) #10 SCREWS AT EA STUD, 6" LAP MIN 600S200-68 MTL STUD AT 12" OC. FASTEN BACK -TO- BACK TO PARAPET STUD. AL 600 STIFF CLIP W/ (4) #12 SCREWS 1 MAX 1 NOT TO EXCEED 8'-0" 2/3 HEIGHT OF PARAPET AL 600 STIFF CLIP W/ (4) #12 SCREWS INTO STUD & (4) #12 INTO BENT PL STOREFRONT, SEE ARCH 3/16 3/16 AT SUPPORTS C20X20.7x CONT ADJUST AS NEEDED JOIST ADD LOAD = ±4.8K WIND EMBED PL PER DET STL JST / (1 S7.11) U-721-01
Members view this detail in full resolution, download the CAD files (SVG, PDF), and can adapt it in the built-in CAD editor — export DXF, DWG, or PDF.
Start membership