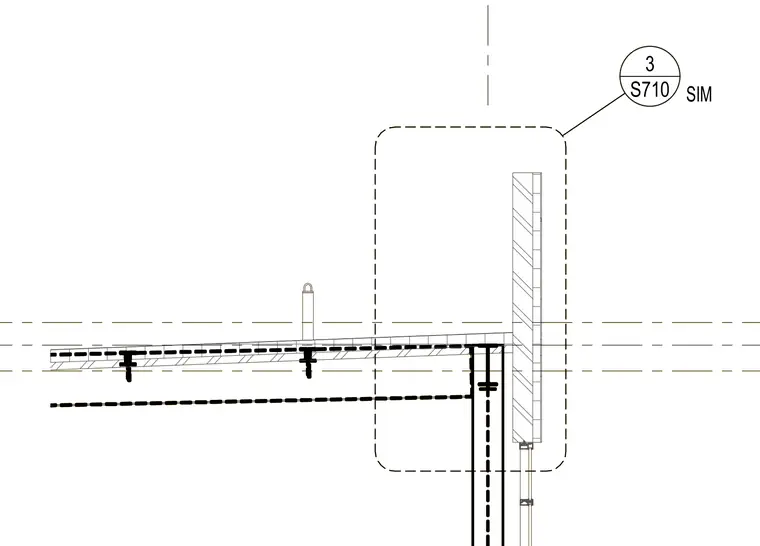
A structural connection between a concrete roof slab and an exterior wall assembly, featuring dashed grid lines and a keyed edge condition. A lifting insert or anchor is embedded within the concrete slab near the perimeter. The assembly interfaces with a vertical cladding or wall panel aligned along the exterior face.
Members view this detail in full resolution, download the CAD files (SVG, PDF), and can adapt it in the built-in CAD editor — export DXF, DWG, or PDF.
Start membership