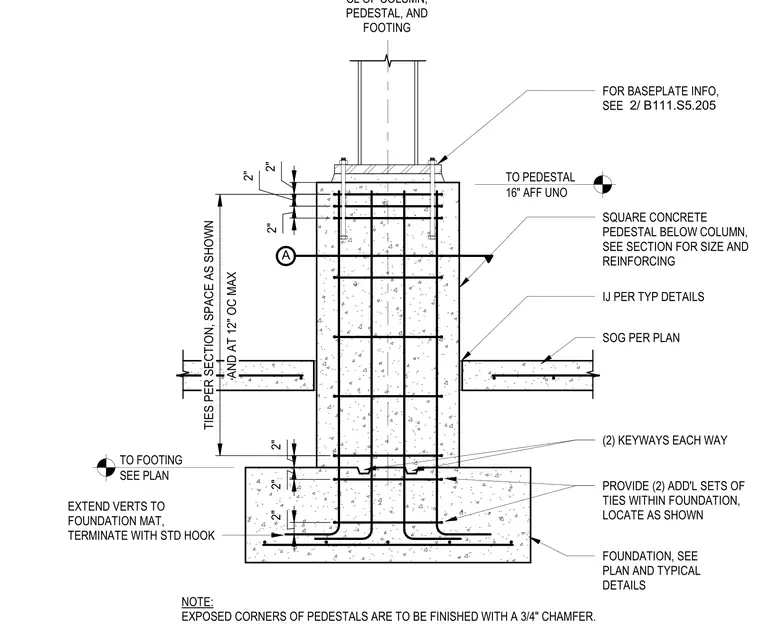
This assembly consists of a steel column supported by a square concrete pedestal and a foundation footing. The column base plate is anchored to the top of the pedestal, which is set at 16 inches above finished floor unless noted otherwise. The pedestal contains vertical reinforcement bars that extend into the footing and terminate with standard hooks, supplemented by ties spaced at 12 inches on center. The slab on grade connects to the pedestal with an isolation joint. The footing includes two keyways in each direction and two additional sets of ties located within the foundation mat. Exposed corners of the concrete pedestal require a 3/4 inch chamfer.
Members view this detail in full resolution, download the CAD files (SVG, PDF), and can adapt it in the built-in CAD editor — export DXF, DWG, or PDF.
Start membership