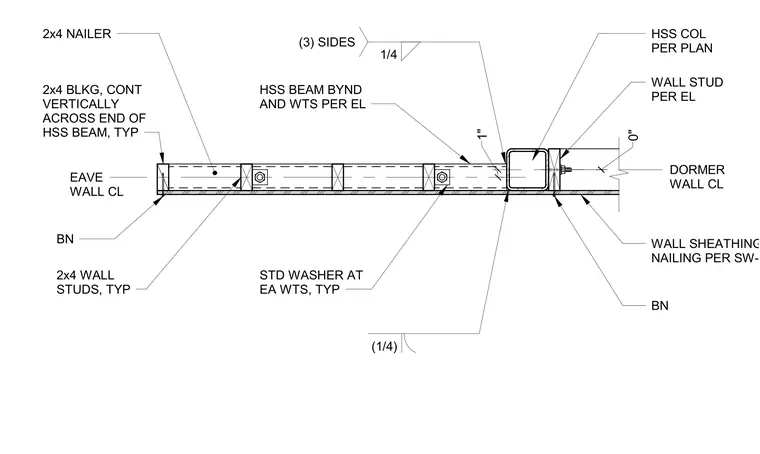
This assembly features a hollow structural section beam connected to a hollow structural section column, with the beam welded on three sides using a one-quarter inch fillet weld. The beam is supported by standard washers at each wall tie, with two-by-four wall studs and continuous vertical blocking installed at the end of the beam. A two-by-four nailer is provided along the eave wall centerline. The dormer wall assembly includes wall studs and sheathing, with the hollow structural section column sized per plan and the wall studs sized per elevation.
Members view this detail in full resolution, download the CAD files (SVG, PDF), and can adapt it in the built-in CAD editor — export DXF, DWG, or PDF.
Start membership