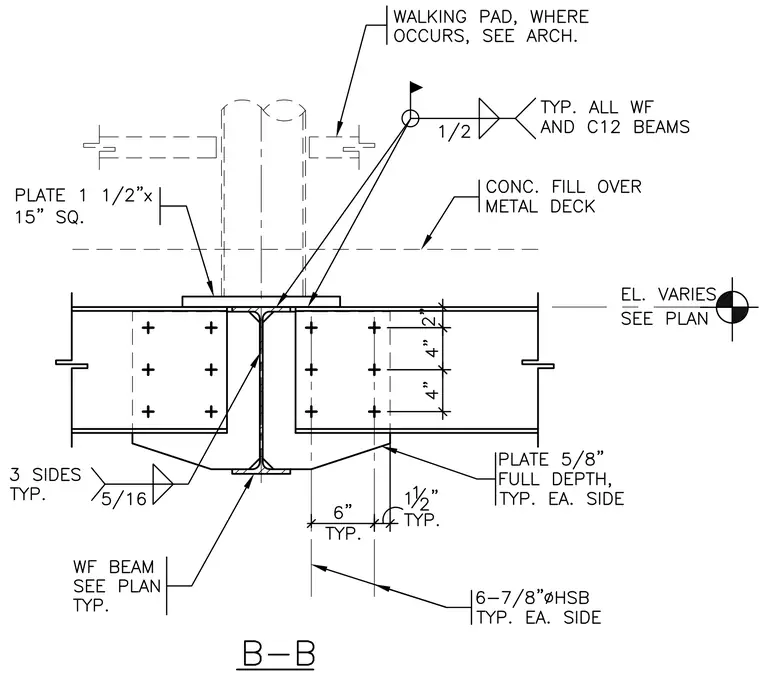
Two wide flange beams frame into the web of a wide flange column using double-angle or shear tab connections secured with six seven-eighths-inch diameter high strength bolts spaced at four inches vertically and six inches horizontally on each side. A five-eighths-inch thick full depth stiffener plate is welded to the column web and flanges below the beam bottom flanges with five-sixteenths-inch welds on three sides typical. A one-and-one-half-inch square plate sits atop the column flange below a concrete fill over metal deck assembly. Walking pads are provided where indicated per architectural drawings. Elevation varies and is sized per plan, with a half-inch weld applied typically to all wide flange and C12 beams.
Members view this detail in full resolution, download the CAD files (SVG, PDF), and can adapt it in the built-in CAD editor — export DXF, DWG, or PDF.
Start membership