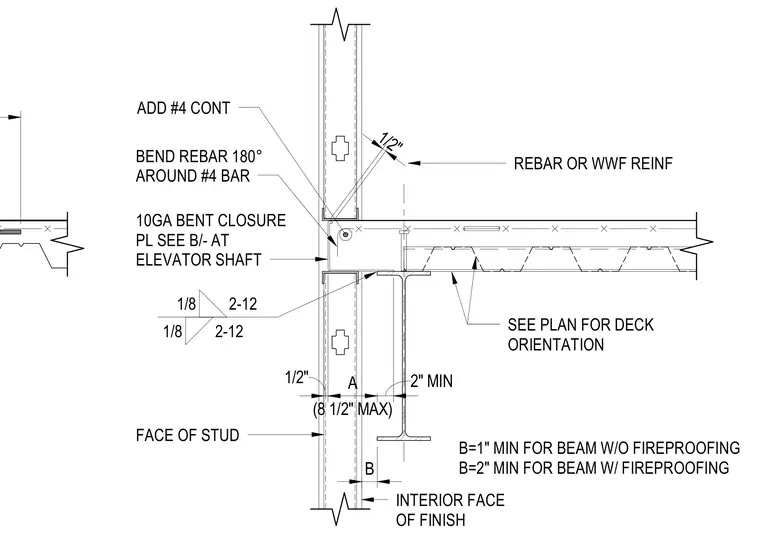
A structural steel beam supports a metal deck with concrete topping at the interior slab edge, framed against a continuous line of metal studs. A ten-gauge bent closure plate spans the edge of the slab, detailed with a continuous number four reinforcing bar and rebar bent one hundred eighty degrees around a number four bar. Reinforcing steel or welded wire fabric is embedded within the concrete slab. Weld symbols specify fillet welds connecting the components, while dimensioned clearances maintain spatial requirements for beams with and without fireproofing.
BEND REBAR 180° AROUND #4 BAR 10GA BENT CLOSURE PL SEE B/- AT ELEVATOR SHAFT ADD #4 CONT FACE OF STUD B=1" MIN FOR BEAM W/O FIREPROOFING B=2" MIN FOR BEAM W/ FIREPROOFING INTERIOR FACE OF FINISH SEE PLAN FOR DECK ORIENTATION REBAR OR WWF REINF 1/2" (8 1/2" MAX) A 2" MIN 1/2" B 1/8 2-12 1/8 2-12
Members view this detail in full resolution, download the CAD files (SVG, PDF), and can adapt it in the built-in CAD editor — export DXF, DWG, or PDF.
Start membership