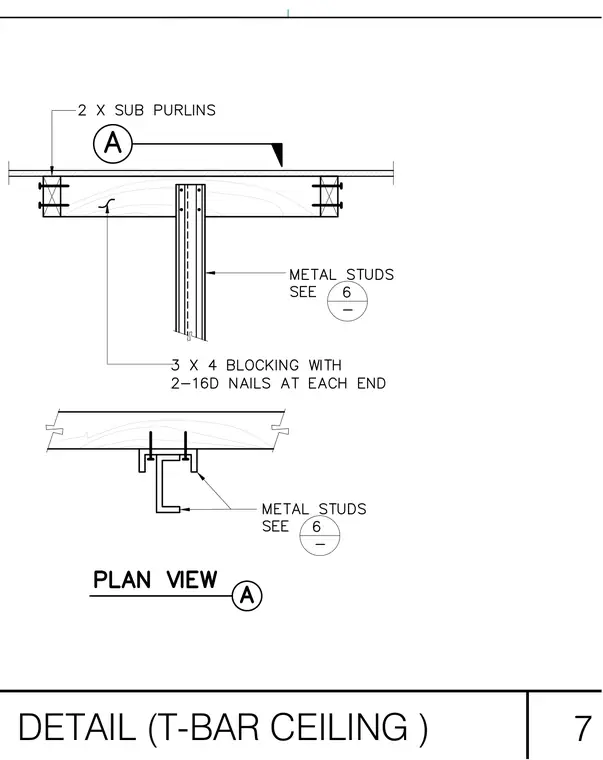
Two-by sub-purlins support the ceiling assembly with three-by-four wood blocking secured by two 16d nails at each end. Metal studs frame downward from the blocking and intersect the suspended T-bar ceiling grid. The layout includes both section and plan views detailing the connection between the partition studs and the ceiling framing members.
Members view this detail in full resolution, download the CAD files (SVG, PDF), and can adapt it in the built-in CAD editor — export DXF, DWG, or PDF.
Start membership