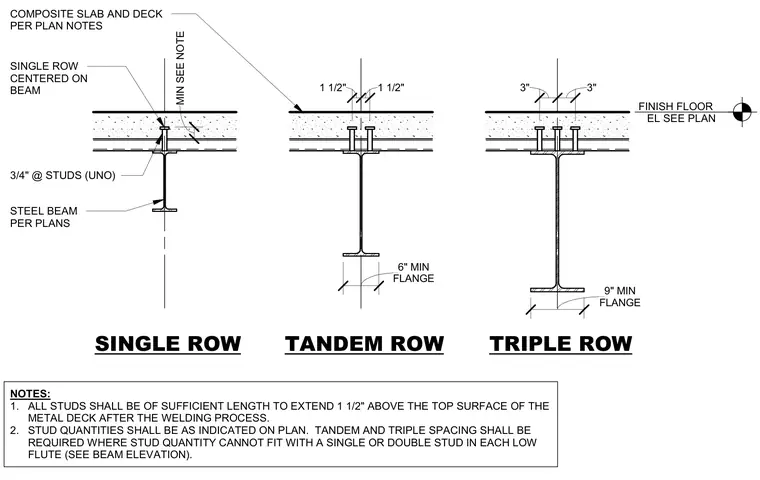
Three-way sectional detail showing single, tandem, and triple rows of shear studs welded to the top flange of a steel beam through a composite metal deck and concrete slab. All studs extend one and a half inches above the top surface of the metal deck after the welding process. Tandem and triple row configurations require minimum flange widths of six inches and nine inches respectively. Stud quantities are determined per plans with three-quarter-inch diameter studs typical unless otherwise noted.
FINISH FLOOR EL SEE PLAN NOTES: 1. ALL STUDS SHALL BE OF SUFFICIENT LENGTH TO EXTEND 1 1/2" ABOVE THE TOP SURFACE OF THE METAL DECK AFTER THE WELDING PROCESS. 2. STUD QUANTITIES SHALL BE AS INDICATED ON PLAN. TANDEM AND TRIPLE SPACING SHALL BE REQUIRED WHERE STUD QUANTITY CANNOT FIT WITH A SINGLE OR DOUBLE STUD IN EACH LOW FLUTE (SEE BEAM ELEVATION). COMPOSITE SLAB AND DECK PER PLAN NOTES SINGLE ROW SINGLE ROW CENTERED ON BEAM FLANGE 6" MIN TANDEM ROW MIN SEE NOTE 1 1/2" 1 1/2" FLANGE 9" MIN TRIPLE ROW 3" 3" STEEL BEAM PER PLANS 3/4" @ STUDS (UNO)
Members view this detail in full resolution, download the CAD files (SVG, PDF), and can adapt it in the built-in CAD editor — export DXF, DWG, or PDF.
Start membership