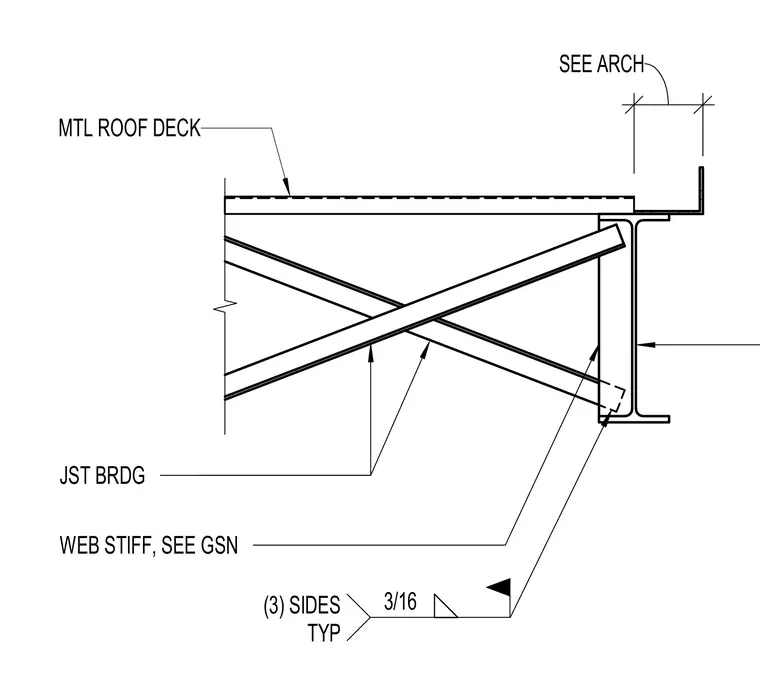
A metal roof deck bears over an open-web steel joist supported by a wide-flange steel beam. A web stiffener is welded to the supporting beam with three-sided fillet welds sized at three-sixteenths of an inch. Joist bridging runs diagonally between the framing members. Architectural connections and general structural notes govern the interface at the perimeter.
Members view this detail in full resolution, download the CAD files (SVG, PDF), and can adapt it in the built-in CAD editor — export DXF, DWG, or PDF.
Start membership