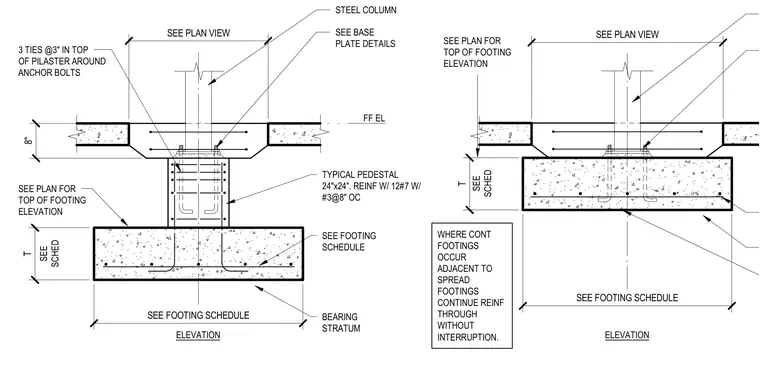
A structural steel column bears onto a reinforced concrete pedestal measuring twenty-four inches by twenty-four inches, which sits atop a spread footing sized per the footing schedule. The pedestal is reinforced with twelve number seven vertical bars and number three ties at eight inches on center, with three ties at three inches spacing at the top around the anchor bolts. Continuous footings adjacent to spread footings maintain uninterrupted reinforcement. The footing rests on a bearing stratum with top of footing elevation and finish floor elevation specified on plan.
SEE SCHED T SEE PLAN FOR TOP OF FOOTING ELEVATION SEE FOOTING SCHEDULE WHERE CONT FOOTINGS OCCUR ADJACENT TO SPREAD FOOTINGS CONTINUE REINF THROUGH WITHOUT INTERRUPTION. SEE PLAN VIEW ELEVATION SEE BASE PLATE DETAILS TYPICAL PEDESTAL 24"x24". REINF W/ 12#7 W/ #3@8" OC BEARING STRATUM FF EL SEE FOOTING SCHEDULE SEE FOOTING SCHEDULE T SEE SCHED SEE PLAN FOR TOP OF FOOTING ELEVATION STEEL COLUMN 8" 3 TIES @3" IN TOP OF PILASTER AROUND ANCHOR BOLTS SEE PLAN VIEW ELEVATION
Members view this detail in full resolution, download the CAD files (SVG, PDF), and can adapt it in the built-in CAD editor — export DXF, DWG, or PDF.
Start membership