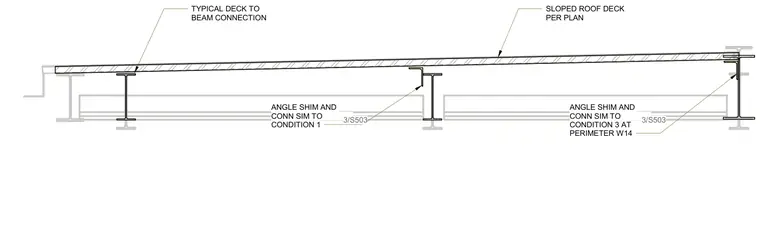
A sloped roof deck spans across structural steel W14 framing members. The roof deck connects to intermediate beams using typical deck-to-beam connection details referenced to condition 1 on sheet S503. Perimeter conditions feature angle shims and similar connections to condition 3 referenced on sheet S503.
TYPICAL DECK TO BEAM CONNECTION ANGLE SHIM AND CONN SIM TO CONDITION 1 3/S503 ANGLE SHIM AND CONN SIM TO CONDITION 3 AT PERIMETER W14 3/S503 SLOPED ROOF DECK PER PLAN TYPICAL DECK TO BEAM CONNECTION ANGLE SHIM AND CONN SIM TO CONDITION 1 3/S503 ANGLE SHIM AND CONN SIM TO CONDITION 3 AT PERIMETER W14 3/S503 SLOPED ROOF DECK PER PLAN
Members view this detail in full resolution, download the CAD files (SVG, PDF), and can adapt it in the built-in CAD editor — export DXF, DWG, or PDF.
Start membership