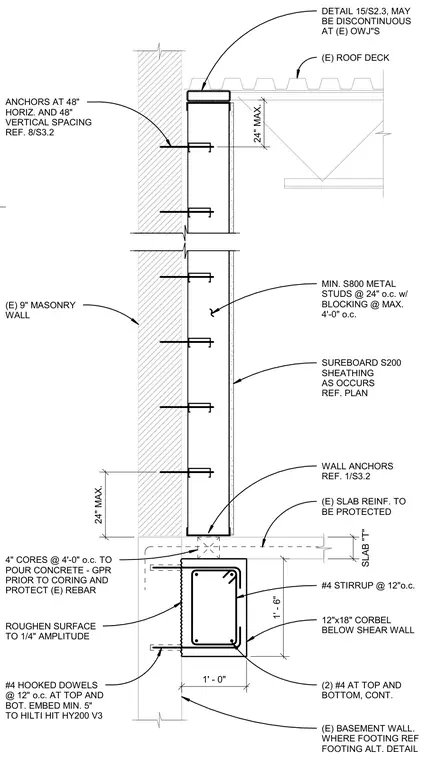
A cold-formed steel stud wall assembly is anchored to an existing nine-inch masonry wall and bears near a roof deck and concrete slab. Minimum S800 metal studs spaced at twenty-four inches on center with blocking at a maximum of four feet on center carry SureBoard S200 sheathing. Wall anchors connect the framing to the masonry wall at forty-eight inches horizontal and vertical spacing. At the base, a twelve-inch by eighteen-inch concrete corbel features two continuous number four reinforcing bars at the top and bottom with number four stirrups at twelve inches on center. Number four hooked dowels at twelve inches on center embed a minimum of five inches into the existing basement wall using Hilti HIT-HY 200-V3 adhesive anchors. The concrete interface surface is roughened to a quarter-inch amplitude, and four-inch cores at four feet on center allow concrete placement while requiring ground-penetrating radar scanning prior to coring to protect existing reinforcing bars.
SUREBOARD S200 SHEATHING AS OCCURS REF. PLAN MIN. S800 METAL STUDS @ 24" o.c. w/ BLOCKING @ MAX. 4'-0" o.c. (E) 9" MASONRY WALL (E) ROOF DECK DETAIL 15/S2.3, MAY BE DISCONTINUOUS AT (E) OWJ"S 24" MAX. ANCHORS AT 48" HORIZ. AND 48" VERTICAL SPACING REF. 8/S3.2 1' - 0" 1' - 6" 24" MAX. SLAB "T" (E) SLAB REINF. TO BE PROTECTED 12"x18" CORBEL BELOW SHEAR WALL (2) #4 AT TOP AND BOTTOM, CONT. #4 STIRRUP @ 12"o.c. (E) BASEMENT WALL. WHERE FOOTING REF FOOTING ALT. DETAIL #4 HOOKED DOWELS @ 12" o.c. AT TOP AND BOT. EMBED MIN. 5" TO HILTI HIT HY200 V3 4" CORES @ 4'-0" o.c. TO POUR CONCRETE - GPR PRIOR TO CORING AND PROTECT (E) REBAR WALL ANCHORS REF. 1/S3.2 ROUGHEN SURFACE TO 1/4" AMPLITUDE APPLIES AT BUILDING ROOF PERIMETER
Members view this detail in full resolution, download the CAD files (SVG, PDF), and can adapt it in the built-in CAD editor — export DXF, DWG, or PDF.
Start membership