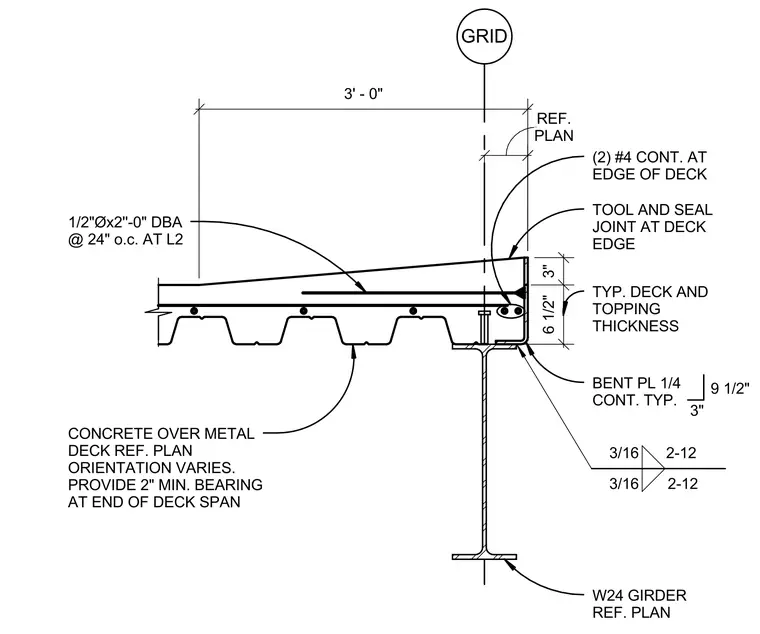
A concrete slab over metal deck bears on a W24 girder, requiring a two-inch minimum bearing at the end of the deck span. A continuous quarter-inch bent plate acts as the edge form at the slab perimeter and is welded to the supporting girder. Two continuous number four reinforcing bars run longitudinally along the edge of the deck, supplemented by half-inch diameter by two-foot-long deformed bar anchors at twenty-four inches on center at level two. A tooled and sealed joint is detailed at the deck edge above the outermost edge of the slab. The total typical deck and topping thickness is six and a half inches with a three-inch topping over the top of the fluted metal deck.
GRID 1/2"Øx2''-0" DBA @ 24" o.c. AT L2 3' - 0" PLAN REF. CONCRETE OVER METAL DECK REF. PLAN ORIENTATION VARIES. PROVIDE 2" MIN. BEARING AT END OF DECK SPAN 6 1/2" 3" (2) #4 CONT. AT EDGE OF DECK TOOL AND SEAL JOINT AT DECK EDGE TYP. DECK AND TOPPING THICKNESS BENT PL 1/4 CONT. TYP. 3" 9 1/2" 3/16 2-12 3/16 2-12 W24 GIRDER REF. PLAN
Members view this detail in full resolution, download the CAD files (SVG, PDF), and can adapt it in the built-in CAD editor — export DXF, DWG, or PDF.
Start membership