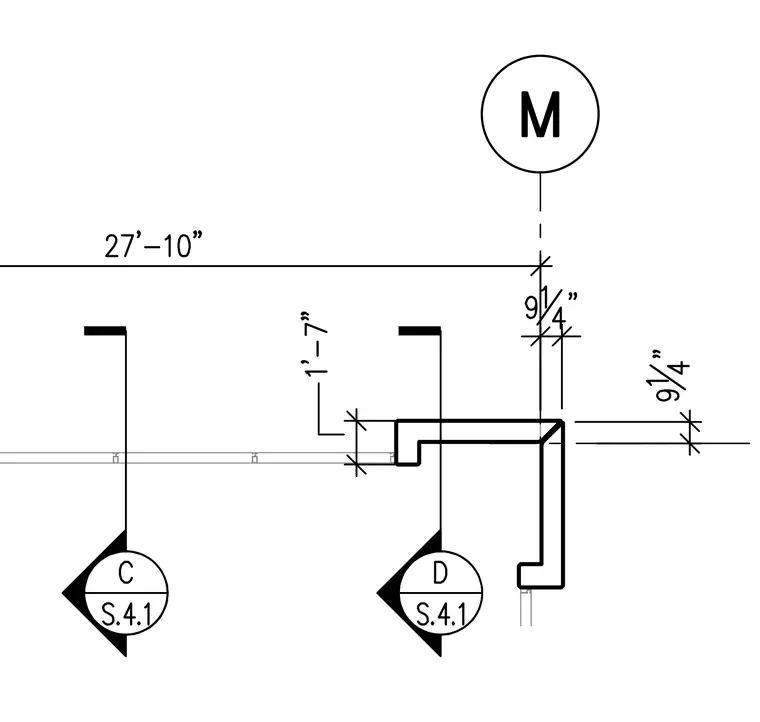
Structural framing components are positioned relative to grid line M with a 27'-10" overall dimension. Additional vertical and horizontal dimensions of 1'-7" and 9 1/4" locate framing members and connection points. Section callouts reference sheet S.4.1 for further detail conditions.
Members view this detail in full resolution, download the CAD files (SVG, PDF), and can adapt it in the built-in CAD editor — export DXF, DWG, or PDF.
Start membership