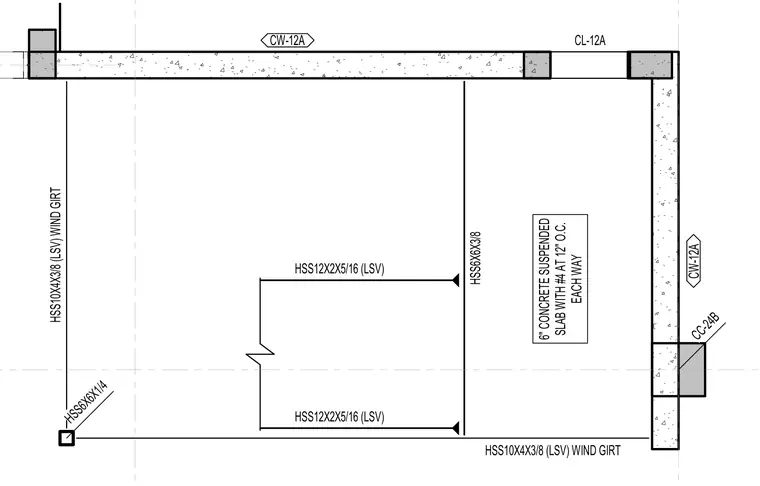
This structural framing plan details a six-inch suspended concrete slab reinforced with number four bars at twelve inches on center each way. The slab is supported by structural steel hollow structural sections including HSS6X6X3/8 and HSS6X6X1/4 members. Additional HSS12X2X5/16 members serve as interior framing, while HSS10X4X3/8 members function as wind girts along the perimeter.
HSS6X6X3/8 HSS12X2X5/16 (LSV) HSS12X2X5/16 (LSV) HSS6X6X1/4 HSS10X4X3/8 (LSV) WIND GIRT HSS10X4X3/8 (LSV) WIND GIRT CC-24B CW-12A CL-12A CW-12A 6" CONCRETE SUSPENDED SLAB WITH #4 AT 12" O.C. EACH WAY
Members view this detail in full resolution, download the CAD files (SVG, PDF), and can adapt it in the built-in CAD editor — export DXF, DWG, or PDF.
Start membership