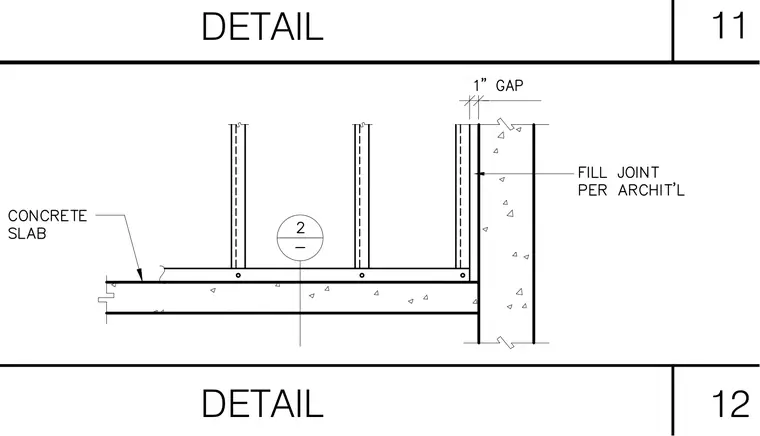
A concrete slab bears against a vertical concrete wall with a one-inch gap detailed between them. A concrete floor slab supports cold-formed metal framing studs running vertically. A leader indicates to fill the joint per architectural specifications.
Members view this detail in full resolution, download the CAD files (SVG, PDF), and can adapt it in the built-in CAD editor — export DXF, DWG, or PDF.
Start membership