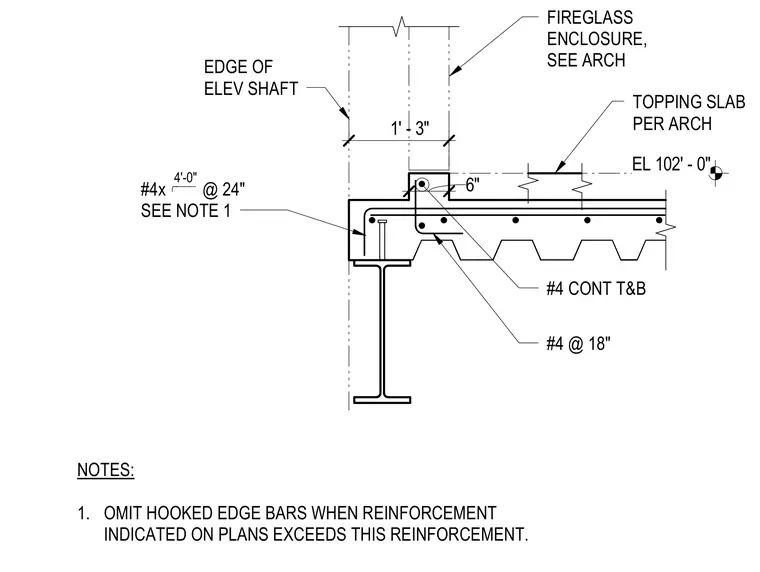
A concrete slab edge and raised curb at an elevator shaft boundary are supported by a steel beam with a topping slab. The assembly features number four continuous top and bottom reinforcing bars, number four bars spaced at eighteen inches on center, and four-foot-long hooked edge bars spaced at twenty-four inches on center per note one. A fireglass enclosure sits above the curb at elevation 102'-0".
EL 102' - 0" 1' - 3" 6" #4 @ 18" #4 CONT T&B EDGE OF ELEV SHAFT FIREGLASS ENCLOSURE, SEE ARCH #4x @ 24" SEE NOTE 1 4'-0" NOTES: 1. OMIT HOOKED EDGE BARS WHEN REINFORCEMENT INDICATED ON PLANS EXCEEDS THIS REINFORCEMENT. TOPPING SLAB PER ARCH
Members view this detail in full resolution, download the CAD files (SVG, PDF), and can adapt it in the built-in CAD editor — export DXF, DWG, or PDF.
Start membership