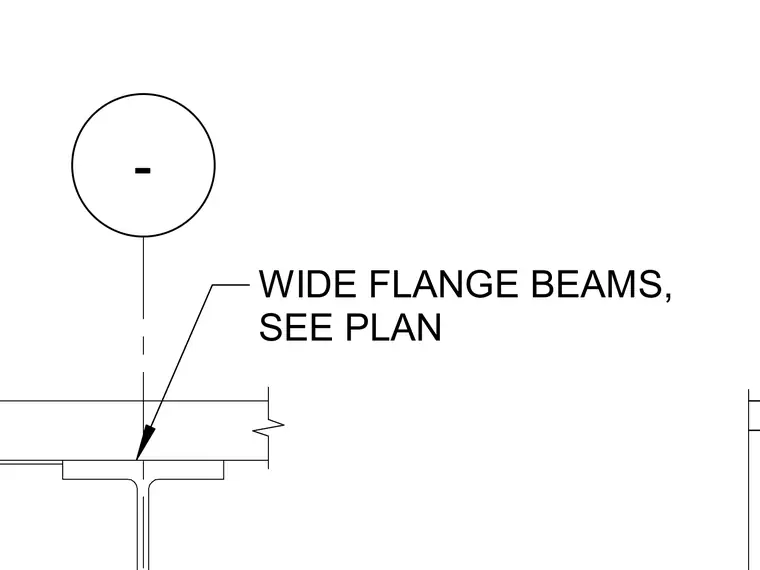
Wide flange beams are specified per plan. The structural connection details are coordinated with the overall framing layout.
Members view this detail in full resolution, download the CAD files (SVG, PDF), and can adapt it in the built-in CAD editor — export DXF, DWG, or PDF.
Start membership