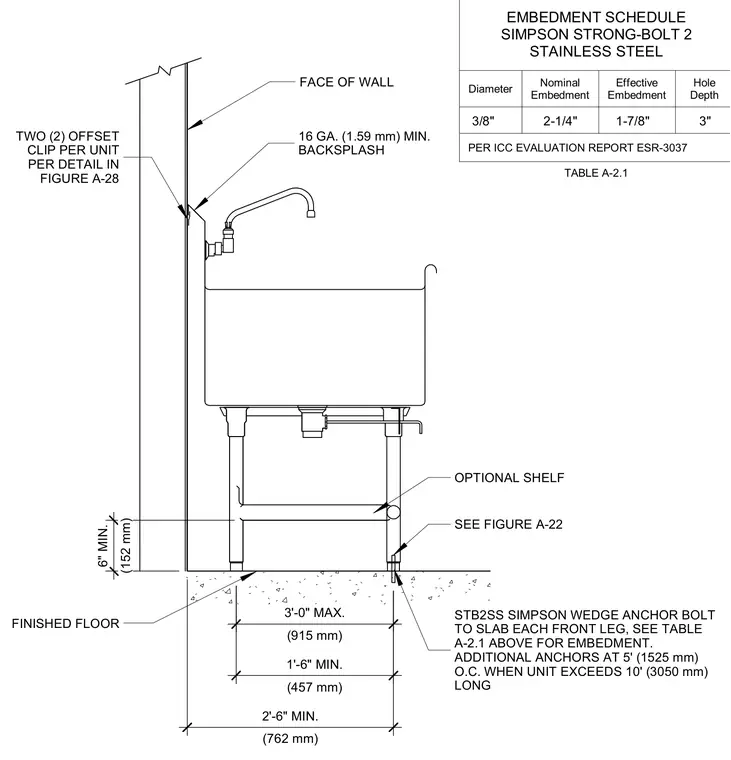
A stainless steel utility sink is secured against a wall finish using two offset clips per unit at the backsplash and Simpson Strong-Bolt 2 stainless steel wedge anchor bolts securing each front leg to the concrete slab. The sink features a minimum sixteen-gauge backsplash and an optional lower shelf positioned at a minimum of six inches above the finished floor. Additional slab anchors are spaced at five feet on center when the unit length exceeds ten feet. An embedment schedule provides nominal and effective embedment dimensions and required hole depths for three-eighth-inch diameter anchors in accordance with ICC evaluation report requirements.
STB2SS SIMPSON WEDGE ANCHOR BOLT TO SLAB EACH FRONT LEG, SEE TABLE A-2.1 ABOVE FOR EMBEDMENT. ADDITIONAL ANCHORS AT 5' (1525 mm) O.C. WHEN UNIT EXCEEDS 10' (3050 mm) LONG SEE FIGURE A-22 OPTIONAL SHELF 16 GA. (1.59 mm) MIN. BACKSPLASH FACE OF WALL (915 mm) 3'-0" MAX. (457 mm) 1'-6" MIN. (762 mm) 2'-6" MIN. FINISHED FLOOR TWO (2) OFFSET CLIP PER UNIT PER DETAIL IN FIGURE A-28 (152 mm) 6" MIN. EMBEDMENT SCHEDULE SIMPSON STRONG-BOLT 2 STAINLESS STEEL Diameter Nominal Embedment Effective Embedment Hole Depth PER ICC EVALUATION REPORT ESR-3037 3/8" 2-1/4" 1-7/8" 3" TABLE A-2.1
Members view this detail in full resolution, download the CAD files (SVG, PDF), and can adapt it in the built-in CAD editor — export DXF, DWG, or PDF.
Start membership