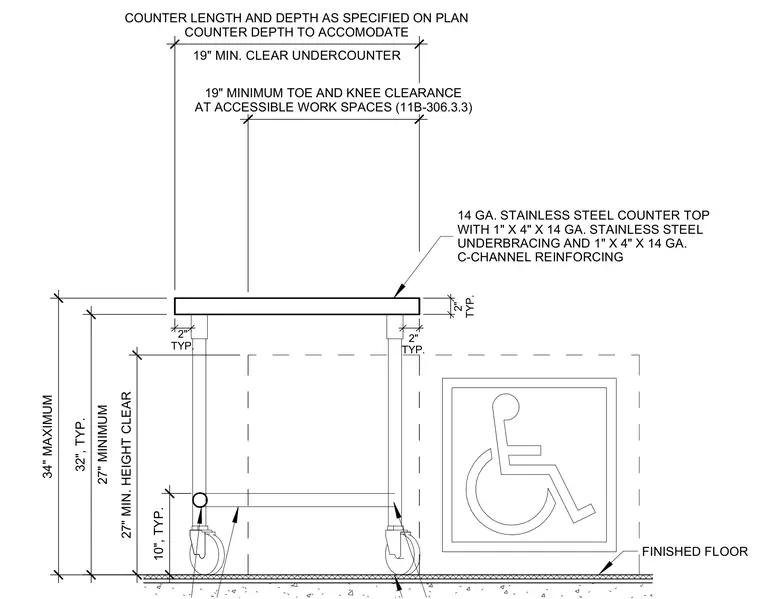
An accessible stainless steel counter section features a fourteen gauge stainless steel countertop supported by one inch by four inch by fourteen gauge stainless steel underbracing and C-channel reinforcing. Vertical legs sit atop locking casters above the finished floor, maintaining a nineteen inch minimum toe and knee clearance. The assembly provides a thirty-four inch maximum height with a twenty-seven inch minimum height clear undercounter.
27" MIN. HEIGHT CLEAR 34" MAXIMUM 27" MINIMUM 32", TYP. FINISHED FLOOR 19" MIN. CLEAR UNDERCOUNTER COUNTER LENGTH AND DEPTH AS SPECIFIED ON PLAN COUNTER DEPTH TO ACCOMODATE 19" MINIMUM TOE AND KNEE CLEARANCE AT ACCESSIBLE WORK SPACES (11B-306.3.3) 2" TYP. 2" TYP. 2" TYP. 10", TYP. 14 GA. STAINLESS STEEL COUNTER TOP WITH 1" X 4" X 14 GA. STAINLESS STEEL UNDERBRACING AND 1" X 4" X 14 GA. C-CHANNEL REINFORCING
Members view this detail in full resolution, download the CAD files (SVG, PDF), and can adapt it in the built-in CAD editor — export DXF, DWG, or PDF.
Start membership