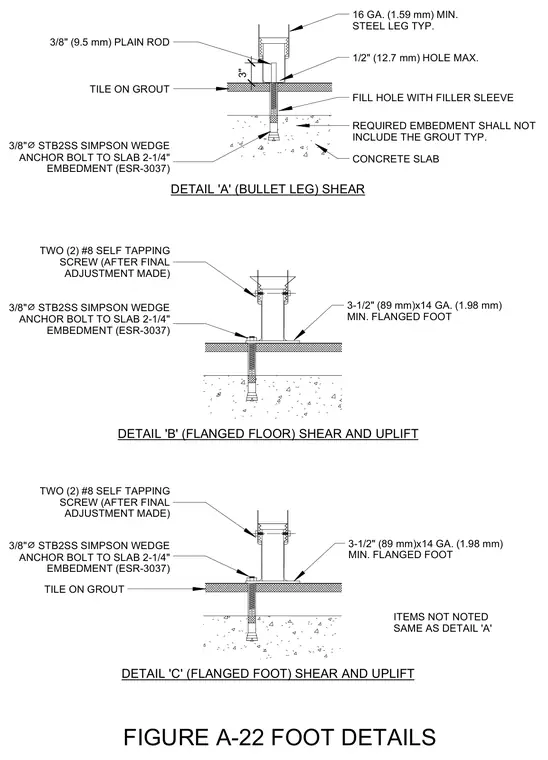
Three equipment foot anchorage assemblies are secured to a concrete slab. Detail A features a bullet leg assembly with a 16-gauge minimum steel leg, a three-eighths-inch plain rod, and a three-eighths-inch diameter Simpson wedge anchor bolt providing two-and-a-quarter-inch embedment into the concrete slab, passing through a tile-on-grout finish with a filler sleeve inside a half-inch maximum hole. Details B and C feature flanged foot assemblies utilizing a three-and-a-half-inch by 14-gauge minimum flanged foot anchored with a three-eighths-inch diameter Simpson wedge anchor bolt and secured with two number eight self-tapping screws installed after final adjustment.
3/8" ⌀ STB2SS SIMPSON WEDGE ANCHOR BOLT TO SLAB 2-1/4" EMBEDMENT (ESR-3037) 3/8" (9.5 mm) PLAIN ROD TWO (2) #8 SELF TAPPING SCREW (AFTER FINAL ADJUSTMENT MADE) FIGURE A-22 FOOT DETAILS DETAIL 'C' (FLANGED FOOT) SHEAR AND UPLIFT DETAIL 'A' (BULLET LEG) SHEAR 16 GA. (1.59 mm) MIN. STEEL LEG TYP. 3/8" ⌀ STB2SS SIMPSON WEDGE ANCHOR BOLT TO SLAB 2-1/4" EMBEDMENT (ESR-3037) 1/2" (12.7 mm) HOLE MAX. FILL HOLE WITH FILLER SLEEVE CONCRETE SLAB TILE ON GROUT ITEMS NOT NOTED SAME AS DETAIL 'A' REQUIRED EMBEDMENT SHALL NOT INCLUDE THE GROUT TYP. 3" TILE ON GROUT 3-1/2" (89 mm)x14 GA. (1.98 mm) MIN. FLANGED FOOT TWO (2) #8 SELF TAPPING SCREW (AFTER FINAL ADJUSTMENT MADE) DETAIL 'B' (FLANGED FLOOR) SHEAR AND UPLIFT 3-1/2" (89 mm)x14 GA. (1.98 mm) MIN. FLANGED FOOT 3/8" ⌀ STB2SS SIMPSON WEDGE ANCHOR BOLT TO SLAB 2-1/4" EMBEDMENT (ESR-3037)
Members view this detail in full resolution, download the CAD files (SVG, PDF), and can adapt it in the built-in CAD editor — export DXF, DWG, or PDF.
Start membership