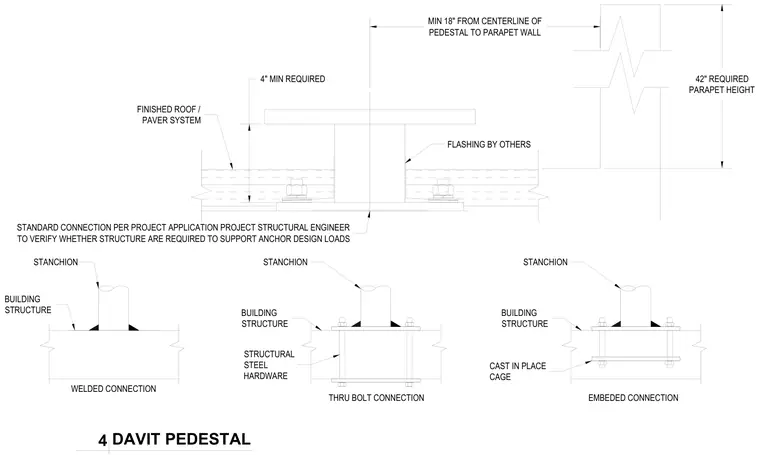
A davit pedestal assembly mounts on a roof structure relative to a parapet wall. Key dimensions require a minimum of 18 inches from the pedestal centerline to the parapet wall, 4 inches of vertical clearance above the finished roof or paver system, and a 42-inch required parapet height. The assembly accommodates various connection types including a welded connection, a thru bolt connection using structural steel hardware, and an embedded connection with a cast-in-place cage. Flashing is designated as by others, and the project structural engineer must verify whether the structure can support anchor design loads.
MIN 18" FROM CENTERLINE OF PEDESTAL TO PARAPET WALL 4" MIN REQUIRED 42" REQUIRED PARAPET HEIGHT FINISHED ROOF / PAVER SYSTEM STANDARD CONNECTION PER PROJECT APPLICATION PROJECT STRUCTURAL ENGINEER TO VERIFY WHETHER STRUCTURE ARE REQUIRED TO SUPPORT ANCHOR DESIGN LOADS FLASHING BY OTHERS STANCHION BUILDING STRUCTURE STANCHION BUILDING STRUCTURE STRUCTURAL STEEL HARDWARE THRU BOLT CONNECTION WELDED CONNECTION CAST IN PLACE CAGE STANCHION BUILDING STRUCTURE EMBEDED CONNECTION DAVIT PEDESTAL 4
Members view this detail in full resolution, download the CAD files (SVG, PDF), and can adapt it in the built-in CAD editor — export DXF, DWG, or PDF.
Start membership