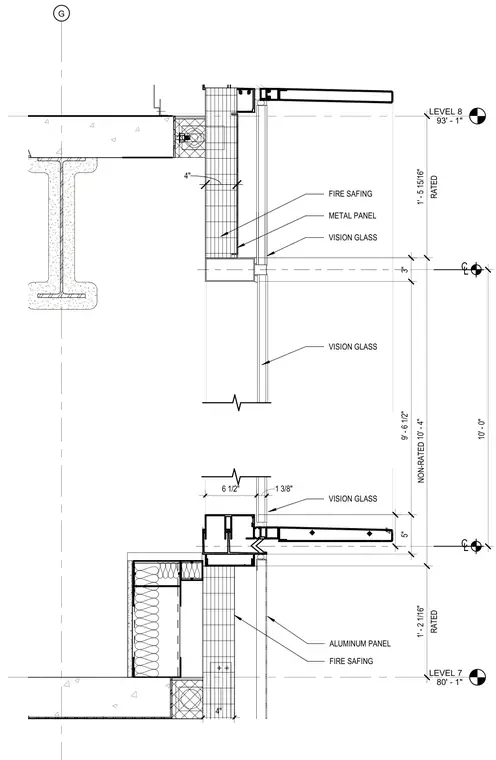
This wall section details the fire safing insulation and curtain wall interface at the slab edges between Level 7 and Level 8. Four-inch fire safing insulation is installed at the slab edges adjacent to metal panels, vision glass, and aluminum panels. The assembly spans from Level 7 at elevation 80'-1" to Level 8 at elevation 93'-1", incorporating rated and non-rated vision glass sections with specified vertical clearances and centerline dimensions.
LEVEL 7 80' - 1" LEVEL 8 93' - 1" G VISION GLASS METAL PANEL 4" FIRE SAFING VISION GLASS ALUMINUM PANEL 6 1/2" 1 3/8" FIRE SAFING VISION GLASS NON-RATED 4" 4" C L C L 10' - 0" 5" 9' - 6 1/2" 3" RATED 1' - 5 15/16" 10' - 4" RATED 1' - 2 1/16"
Members view this detail in full resolution, download the CAD files (SVG, PDF), and can adapt it in the built-in CAD editor — export DXF, DWG, or PDF.
Start membership