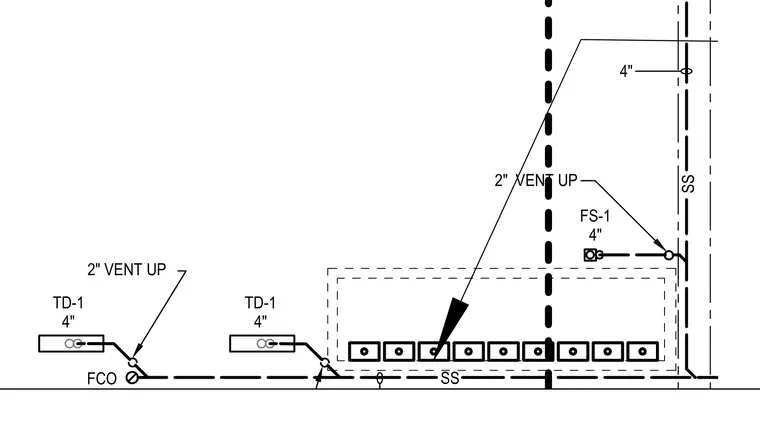
A sanitary sewer drainage and vent piping layout connecting multiple fixtures including four-inch trench drains, a four-inch floor sink, and sanitary stack piping. The network incorporates a floor cleanout and two-inch vertical vent extensions. Piping routing is indicated with dashed and solid lines connecting the various drainage fixtures.
Members view this detail in full resolution, download the CAD files (SVG, PDF), and can adapt it in the built-in CAD editor — export DXF, DWG, or PDF.
Start membership