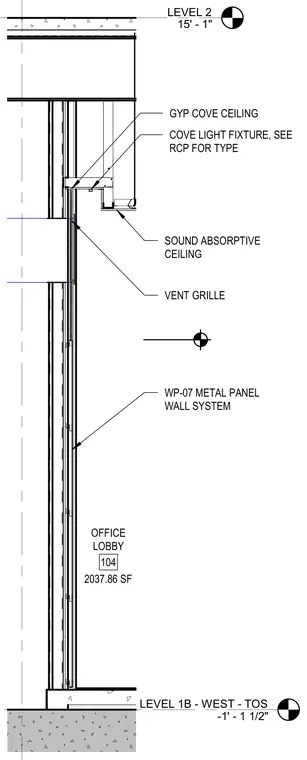
This interior wall section details the WP-07 metal panel wall system terminating at a gypsum cove ceiling in office lobby 104. The assembly integrates a sound absorptive ceiling, a cove light fixture with type specified on the reflected ceiling plan, and a vent grille positioned near the ceiling junction. Vertical framing extends from the floor slab up to the Level 2 floor construction at fifteen feet and one inch above Level 1B.
LEVEL 2 15' - 1" LEVEL 1B - WEST - TOS -1' - 1 1/2" OFFICE LOBBY 104 2037.86 SF SOUND ABSORPTIVE CEILING GYP COVE CEILING COVE LIGHT FIXTURE, SEE RCP FOR TYPE VENT GRILLE WP-07 METAL PANEL WALL SYSTEM
Members view this detail in full resolution, download the CAD files (SVG, PDF), and can adapt it in the built-in CAD editor — export DXF, DWG, or PDF.
Start membership