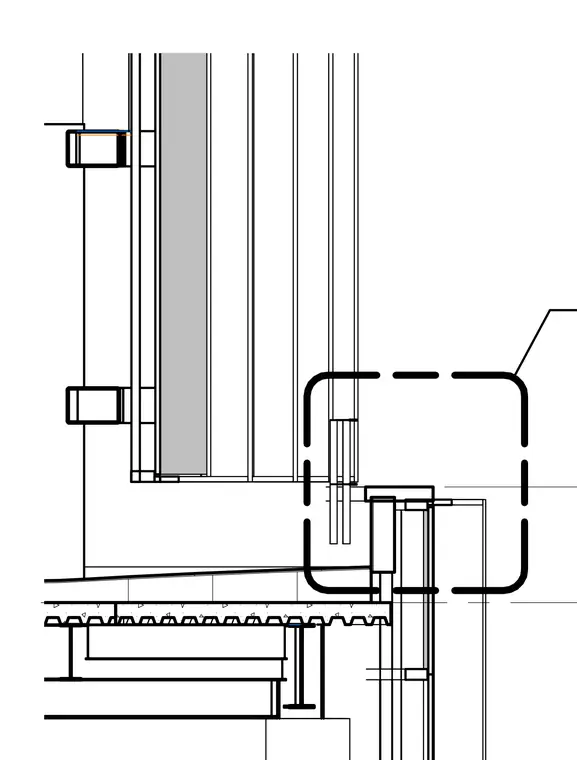
Building section showing exterior wall framing, roof deck assembly, and parapet junction with structural supports and framing members.
Members view this detail in full resolution, download the CAD files (SVG, PDF), and can adapt it in the built-in CAD editor — export DXF, DWG, or PDF.
Start membership