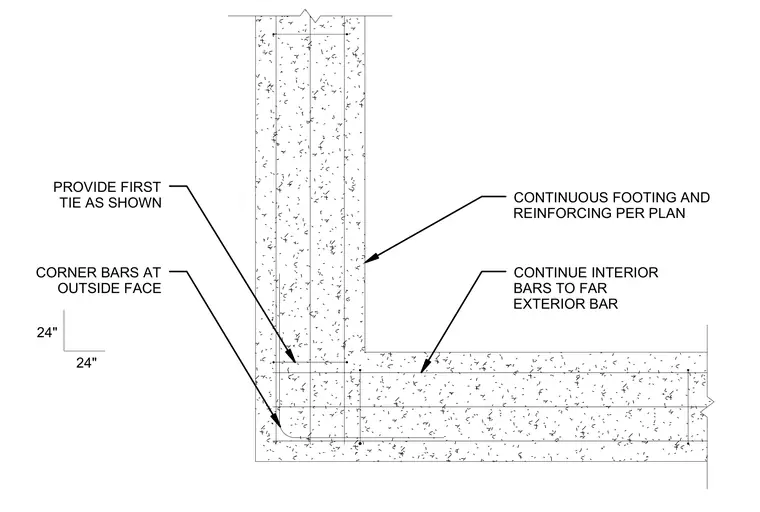
Reinforcing bar layout at a 90-degree corner of a concrete grade beam or continuous footing. Continuous footing and primary reinforcing are installed per plan, with the first tie positioned as indicated. Corner reinforcing bars are placed at the outside face, and interior bars extend continuously to the far exterior bar with a twenty-four-inch lap or extension.
CONTINUOUS FOOTING AND REINFORCING PER PLAN PROVIDE FIRST TIE AS SHOWN CORNER BARS AT OUTSIDE FACE CONTINUE INTERIOR BARS TO FAR EXTERIOR BAR 24" 24"
Members view this detail in full resolution, download the CAD files (SVG, PDF), and can adapt it in the built-in CAD editor — export DXF, DWG, or PDF.
Start membership