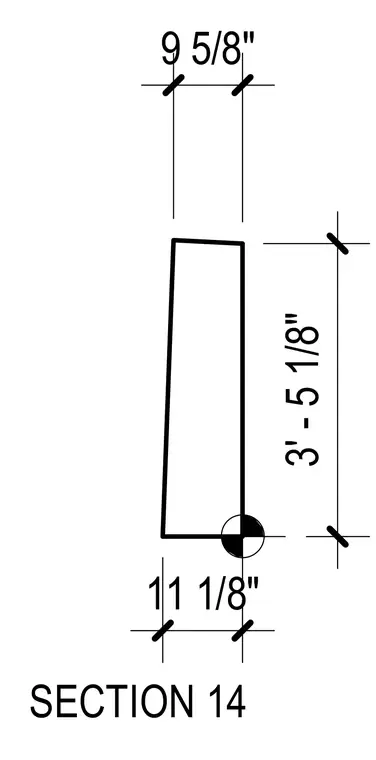
A vertical cross-section of a plumbing chase features overall dimensions of 3 feet 5 and 1/8 inches in height, 9 and 5/8 inches at the top width, and 11 and 1/8 inches at the bottom width. The section layout incorporates reference markers for spatial coordination on site.
Members view this detail in full resolution, download the CAD files (SVG, PDF), and can adapt it in the built-in CAD editor — export DXF, DWG, or PDF.
Start membership