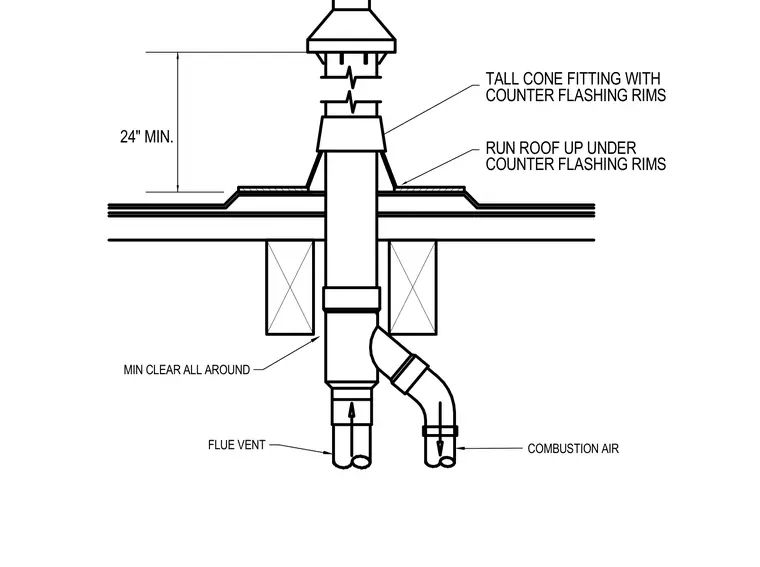
A concentric vent penetrates the roof deck maintaining a minimum clearance all around the pipe framing. A tall cone fitting with counter flashing rims surrounds the vertical pipe, with roofing material running up under the counter flashing rims. The assembly provides a twenty-four-inch minimum vertical clearance to the vent termination fitting, combining both flue vent and combustion air piping into a single roof penetration.
24" MIN. COUNTER FLASHING RIMS TALL CONE FITTING WITH COUNTER FLASHING RIMS RUN ROOF UP UNDER COMBUSTION AIR FLUE VENT MIN CLEAR ALL AROUND
Members view this detail in full resolution, download the CAD files (SVG, PDF), and can adapt it in the built-in CAD editor — export DXF, DWG, or PDF.
Start membership