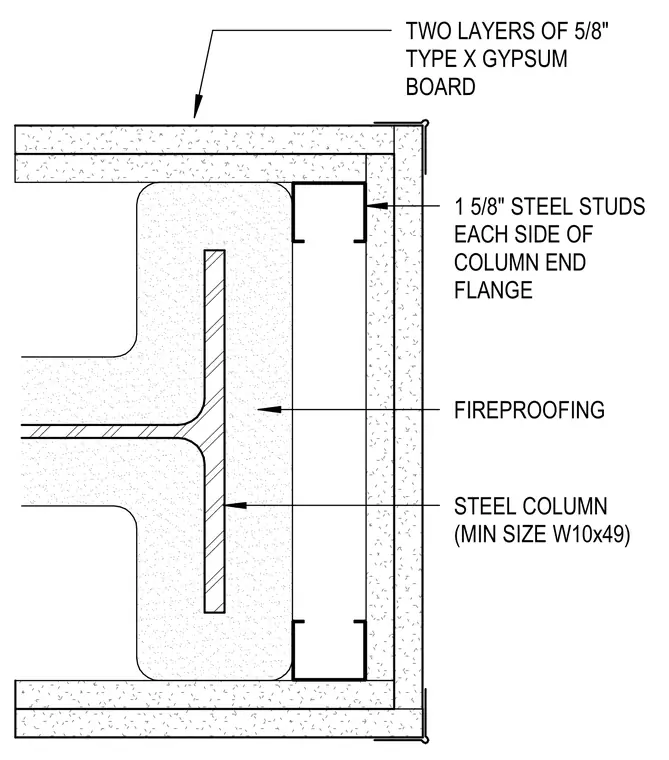
This assembly consists of a wide-flange steel column, with a minimum size of W10x49, encased in fireproofing material. The enclosure is framed using one and five-eighths inch steel studs positioned on each side of the column end flange. The exterior finish is composed of two layers of five-eighths inch Type X gypsum board, providing the required fire-resistive rating for the structural member.
TWO LAYERS OF 5/8" TYPE X GYPSUM BOARD 1 5/8" STEEL STUDS EACH SIDE OF COLUMN END FLANGE STEEL COLUMN (MIN SIZE W10x49) FIREPROOFING
Members view this detail in full resolution, download the CAD files (SVG, PDF), and can adapt it in the built-in CAD editor — export DXF, DWG, or PDF.
Start membership