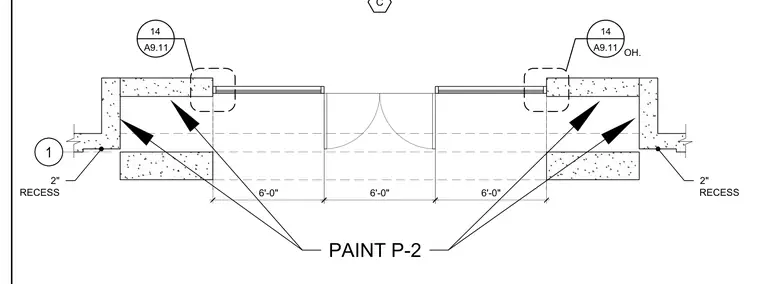
This plan detail shows a concrete trench layout featuring a two-inch recess on each side with six-foot dimensioned spans. Surfaces are designated to receive paint finish P-2. Detail reference callouts direct attention to sheet A9.11.
14 A9.11 14 A9.11 C OH. 6'-0" 6'-0" 6'-0" 1 2" RECESS 2" RECESS PAINT P-2
Members view this detail in full resolution, download the CAD files (SVG, PDF), and can adapt it in the built-in CAD editor — export DXF, DWG, or PDF.
Start membership