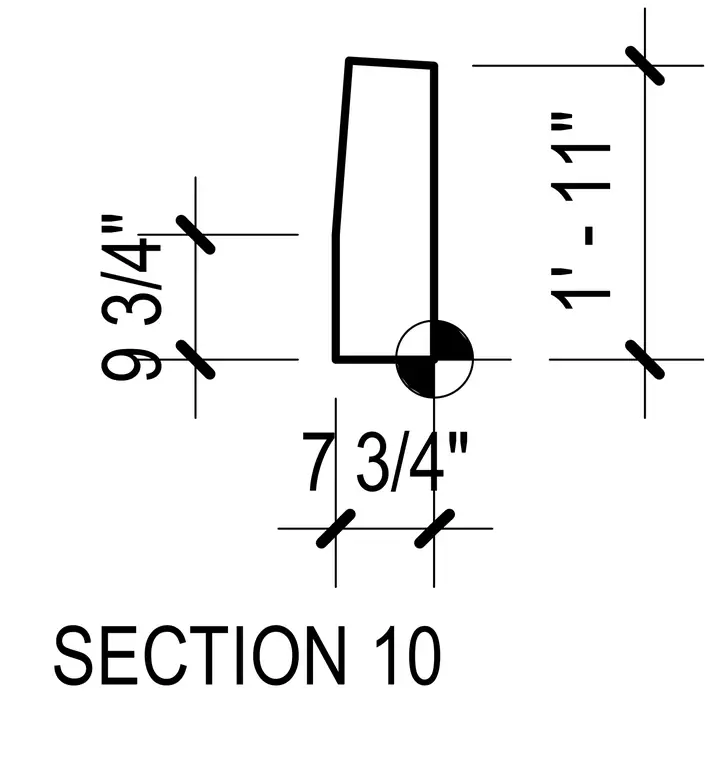
A cross-section drawing displays dimensional layout callouts including a height of 1 foot 11 inches, a vertical segment of 9 3/4 inches, and a horizontal offset of 7 3/4 inches.
Members view this detail in full resolution, download the CAD files (SVG, PDF), and can adapt it in the built-in CAD editor — export DXF, DWG, or PDF.
Start membership