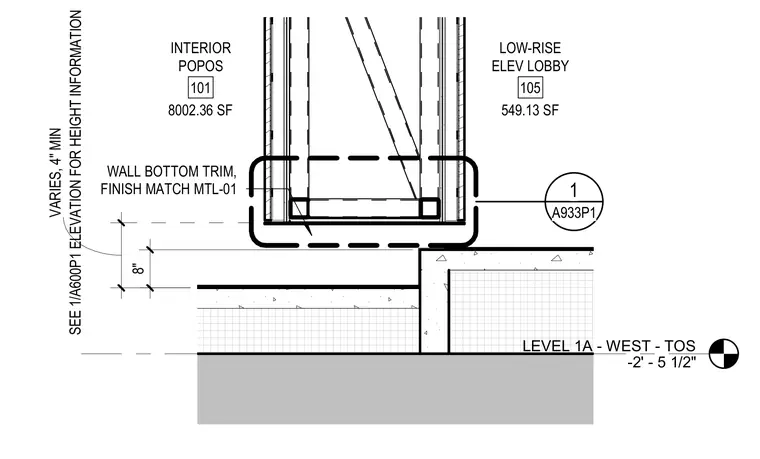
An interior wall section showing the bottom termination of a partition between the low-rise elevator lobby and the interior Privately Owned Public Open Space. The wall features a bottom trim finish matching metal material MTL-01, with heights varying four inches minimum above the floor level. The assembly rests above a concrete floor slab and is referenced to exterior elevation drawings for total height information.
LEVEL 1A - WEST - TOS -2' - 5 1/2" LOW-RISE ELEV LOBBY 105 549.13 SF INTERIOR POPOS 101 8002.36 SF SEE 1/A600P1 ELEVATION FOR HEIGHT INFORMATION VARIES, 4" MIN 8" 1 A933P1 WALL BOTTOM TRIM, FINISH MATCH MTL-01
Members view this detail in full resolution, download the CAD files (SVG, PDF), and can adapt it in the built-in CAD editor — export DXF, DWG, or PDF.
Start membership