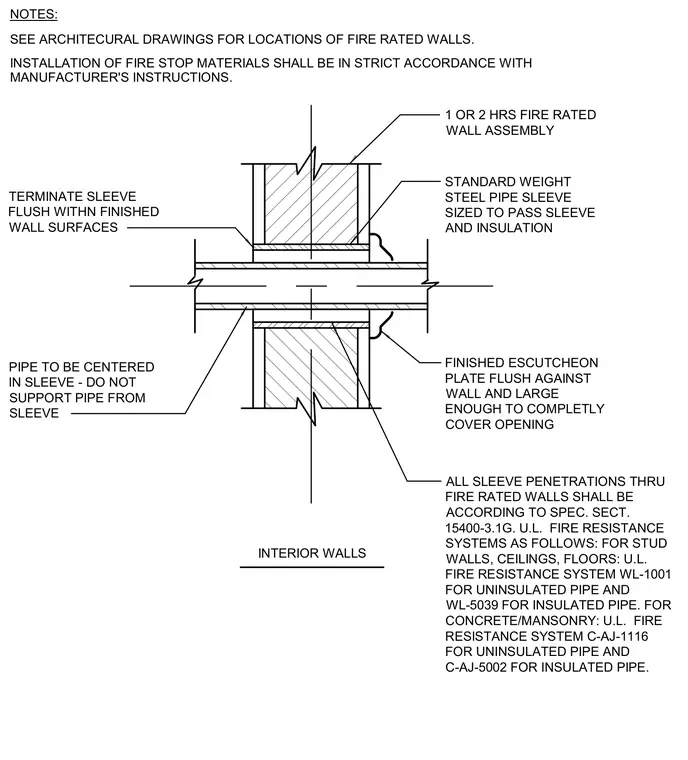
A pipe passes horizontally through a one or two hour fire rated wall assembly. A standard weight steel pipe sleeve is sized to pass the pipe and its insulation, with the sleeve terminated flush against the finished wall surfaces. The pipe is centered within the sleeve and left unsupported by the sleeve itself. A finished escutcheon plate sits flush against the wall, sized large enough to completely cover the opening. Fire stop materials are installed in strict accordance with manufacturer instructions and specific Underwriters Laboratories fire resistance systems.
INTERIOR WALLS SEE ARCHITECURAL DRAWINGS FOR LOCATIONS OF FIRE RATED WALLS. NOTES: INSTALLATION OF FIRE STOP MATERIALS SHALL BE IN STRICT ACCORDANCE WITH MANUFACTURER'S INSTRUCTIONS. ALL SLEEVE PENETRATIONS THRU FIRE RATED WALLS SHALL BE ACCORDING TO SPEC. SECT. 15400-3.1G. U.L. FIRE RESISTANCE SYSTEMS AS FOLLOWS: FOR STUD WALLS, CEILINGS, FLOORS: U.L. FIRE RESISTANCE SYSTEM WL-1001 FOR UNINSULATED PIPE AND WL-5039 FOR INSULATED PIPE. FOR CONCRETE/MANSONRY: U.L. FIRE RESISTANCE SYSTEM C-AJ-1116 FOR UNINSULATED PIPE AND C-AJ-5002 FOR INSULATED PIPE. FINISHED ESCUTCHEON PLATE FLUSH AGAINST WALL AND LARGE ENOUGH TO COMPLETLY COVER OPENING STANDARD WEIGHT STEEL PIPE SLEEVE SIZED TO PASS SLEEVE AND INSULATION 1 OR 2 HRS FIRE RATED WALL ASSEMBLY PIPE TO BE CENTERED IN SLEEVE - DO NOT SUPPORT PIPE FROM SLEEVE TERMINATE SLEEVE FLUSH WITHN FINISHED WALL SURFACES
Members view this detail in full resolution, download the CAD files (SVG, PDF), and can adapt it in the built-in CAD editor — export DXF, DWG, or PDF.
Start membership