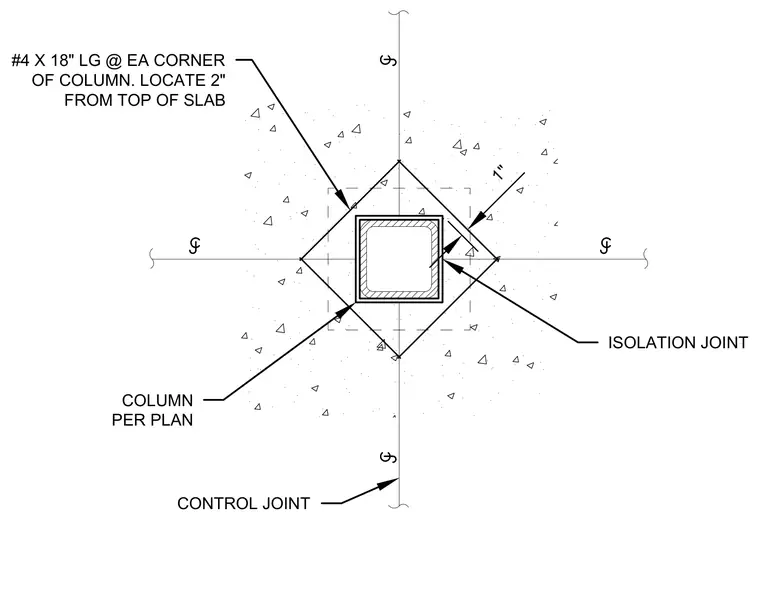
An interior column per plan is set within a concrete slab featuring a surrounding isolation joint located one inch from the column face. Number four reinforcing bars eighteen inches long are placed at each corner of the column, located two inches from the top of the slab. Control joints extend outward along the column grid lines.
#4 X 18" LG @ EA CORNER OF COLUMN. LOCATE 2" FROM TOP OF SLAB ISOLATION JOINT COLUMN PER PLAN CONTROL JOINT 1"
Members view this detail in full resolution, download the CAD files (SVG, PDF), and can adapt it in the built-in CAD editor — export DXF, DWG, or PDF.
Start membership