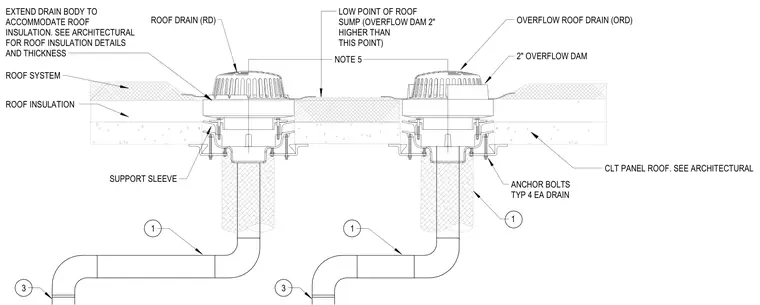
A roof drain and an overflow roof drain are installed within a cross-laminated timber panel roof with roof insulation and a roof system layer. Each drain features a drain body supported by a sleeve, secured with four anchor bolts, and extended to accommodate the thickness of the roof insulation. The low point of the roof sump is positioned between the drains, with a two-inch overflow dam built around the overflow roof drain. Piping connects beneath each drain body.
ROOF DRAIN (RD) SUPPORT SLEEVE LOW POINT OF ROOF SUMP (OVERFLOW DAM 2" HIGHER THAN THIS POINT) OVERFLOW ROOF DRAIN (ORD) 2" OVERFLOW DAM ANCHOR BOLTS TYP 4 EA DRAIN 1 ROOF SYSTEM 1 NOTE 5 3 CLT PANEL ROOF. SEE ARCHITECTURAL EXTEND DRAIN BODY TO ACCOMMODATE ROOF INSULATION. SEE ARCHITECTURAL FOR ROOF INSULATION DETAILS AND THICKNESS ROOF INSULATION 1 3
Members view this detail in full resolution, download the CAD files (SVG, PDF), and can adapt it in the built-in CAD editor — export DXF, DWG, or PDF.
Start membership