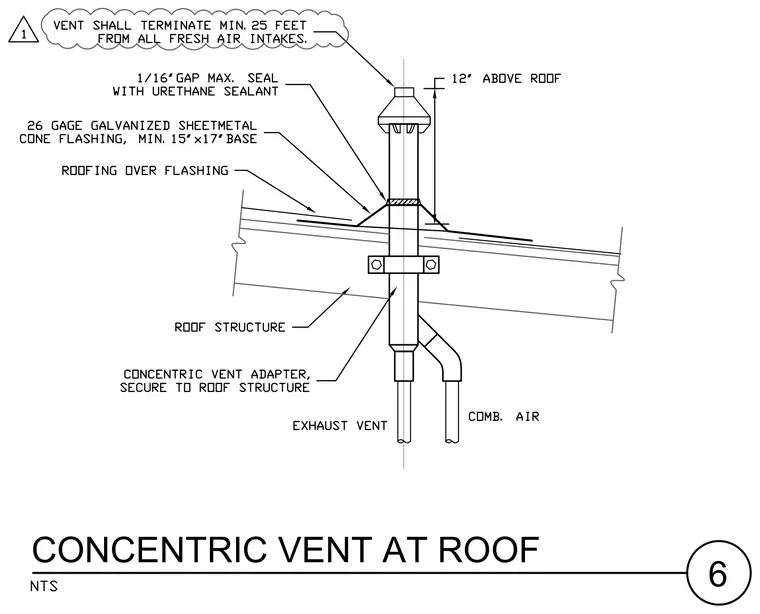
A concentric vent penetrates the roof structure and terminates twelve inches above the roof surface. A twenty-six gauge galvanized sheet metal cone flashing with a minimum fifteen-by-seventeen-inch base is installed with roofing layered over the flashing. The gap at the penetration is sealed with urethane sealant leaving a maximum one-sixteenth-inch gap. A concentric vent adapter secures the assembly to the roof structure, connecting the exhaust vent and combustion air piping below. The vent shall terminate a minimum of twenty-five feet from all fresh air intakes.
Members view this detail in full resolution, download the CAD files (SVG, PDF), and can adapt it in the built-in CAD editor — export DXF, DWG, or PDF.
Start membership