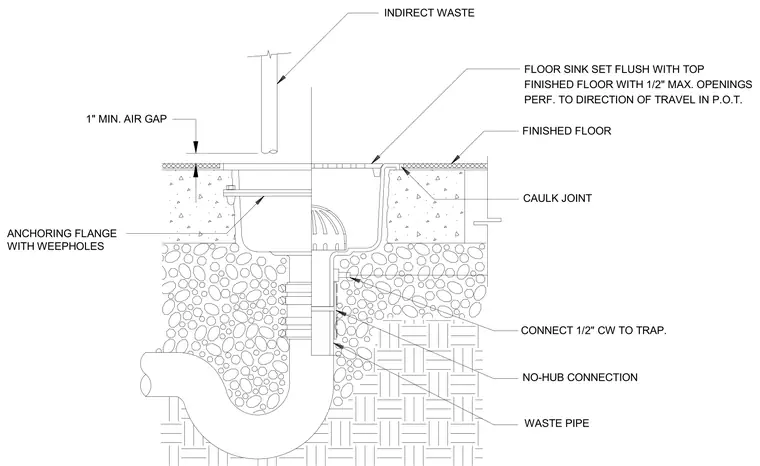
A floor sink is set flush with the top finished floor, which features one-half inch maximum openings and a caulk joint. An indirect waste pipe discharges into the sink maintaining a one-inch minimum air gap. The sink body incorporates an anchoring flange with weepholes embedded in the surrounding slab construction. Below the sink, a waste pipe connects via a no-hub connection to the plumbing trap, with a one-half inch cold water supply connected to the trap.
FINISHED FLOOR INDIRECT WASTE 1" MIN. AIR GAP WITH WEEPHOLES ANCHORING FLANGE WASTE PIPE NO-HUB CONNECTION FLOOR SINK SET FLUSH WITH TOP FINISHED FLOOR WITH 1/2" MAX. OPENINGS CONNECT 1/2" CW TO TRAP. CAULK JOINT PERF. TO DIRECTION OF TRAVEL IN P.O.T.
Members view this detail in full resolution, download the CAD files (SVG, PDF), and can adapt it in the built-in CAD editor — export DXF, DWG, or PDF.
Start membership